Azora
Detached House
Architects:
INNOV·ARQ
Location:
Altea, (Alicante)
Project Year:
2021
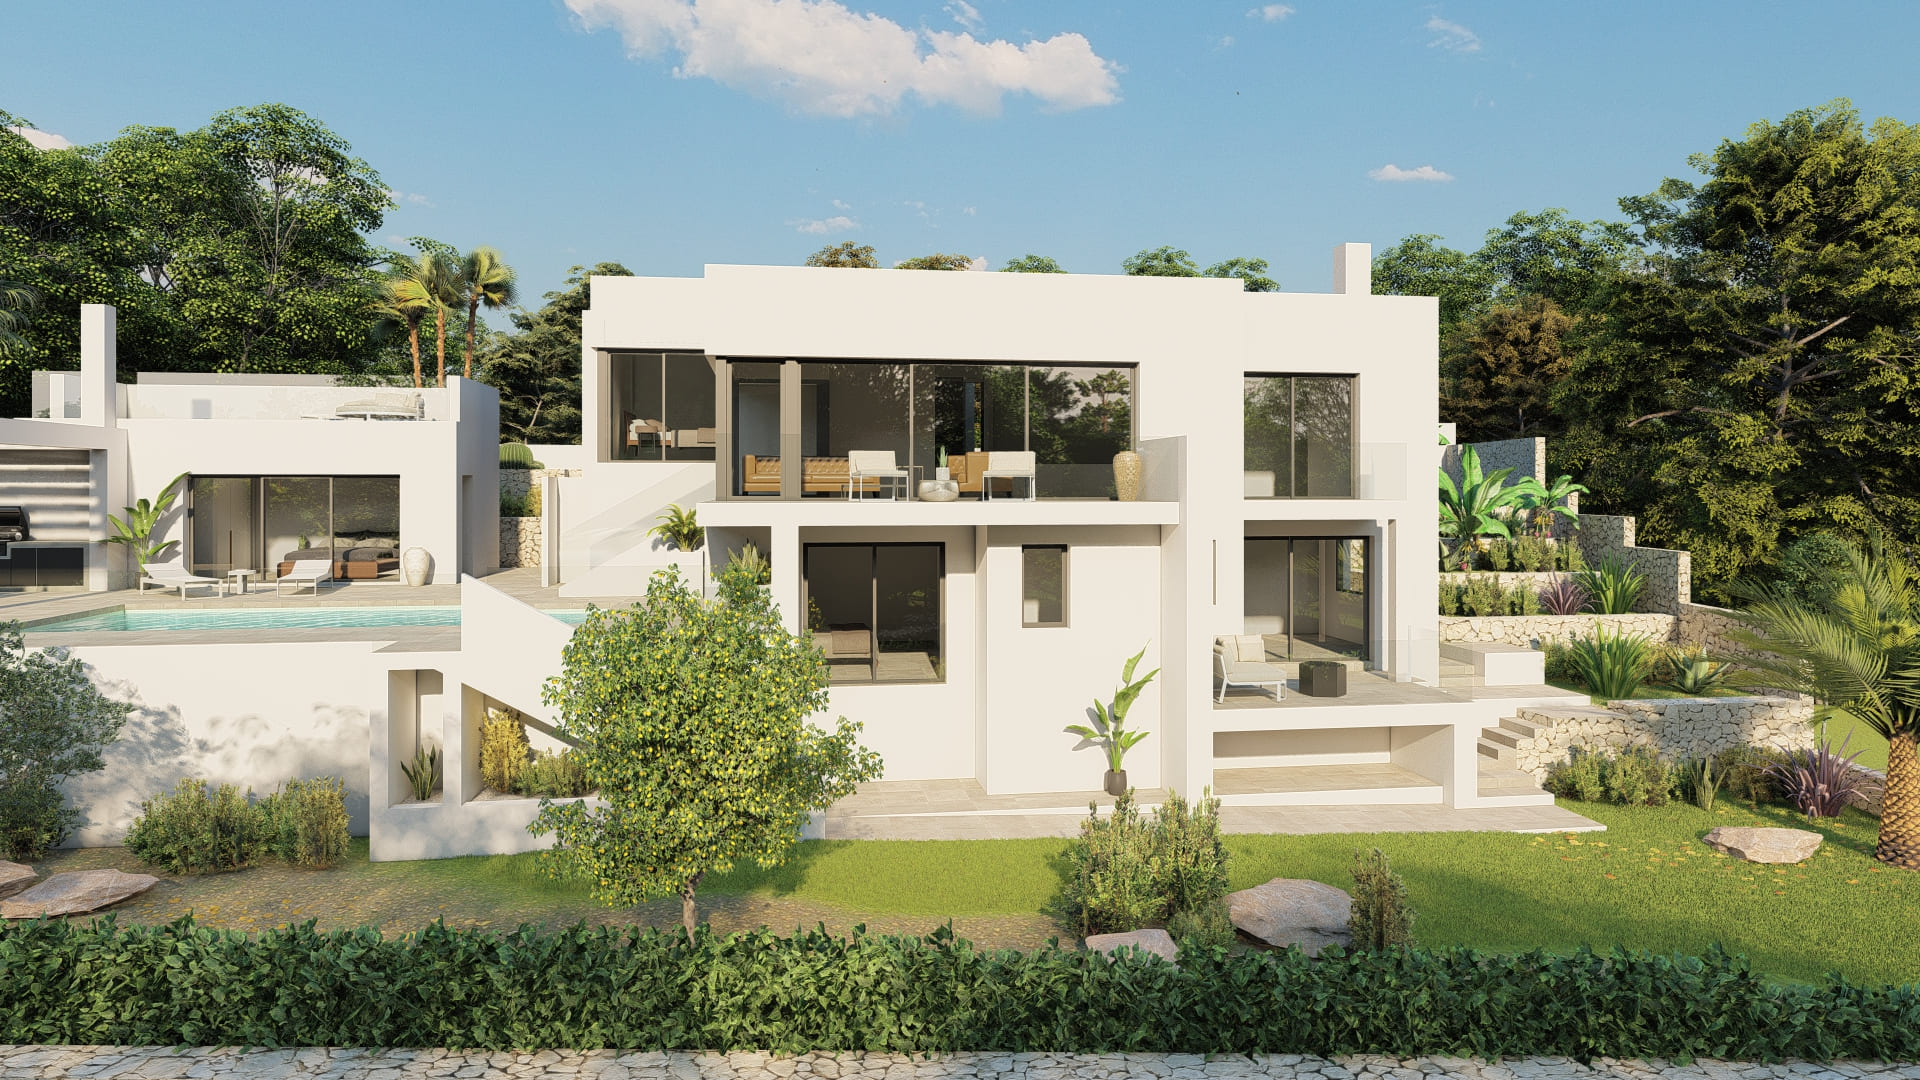
Azora is a full renovation of a detached house located in the Sierra de Altea, focused on updating its architectural image and improving its relationship with the surroundings.
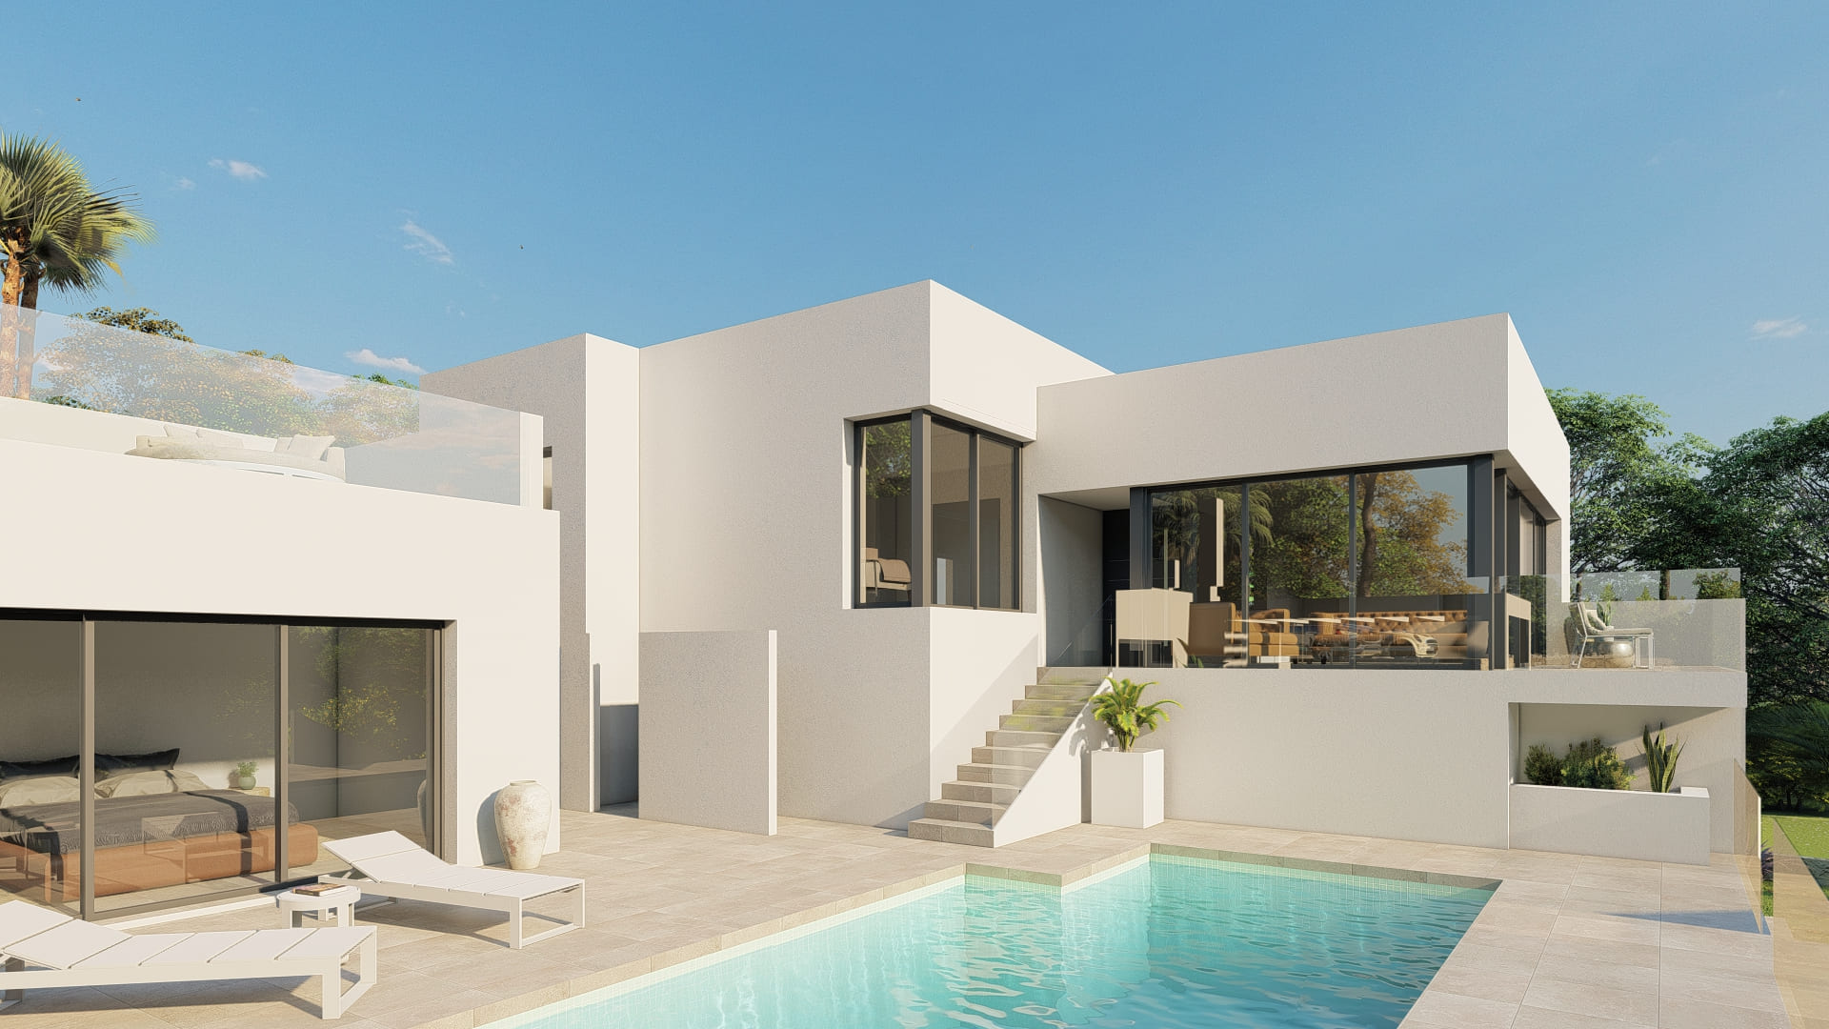
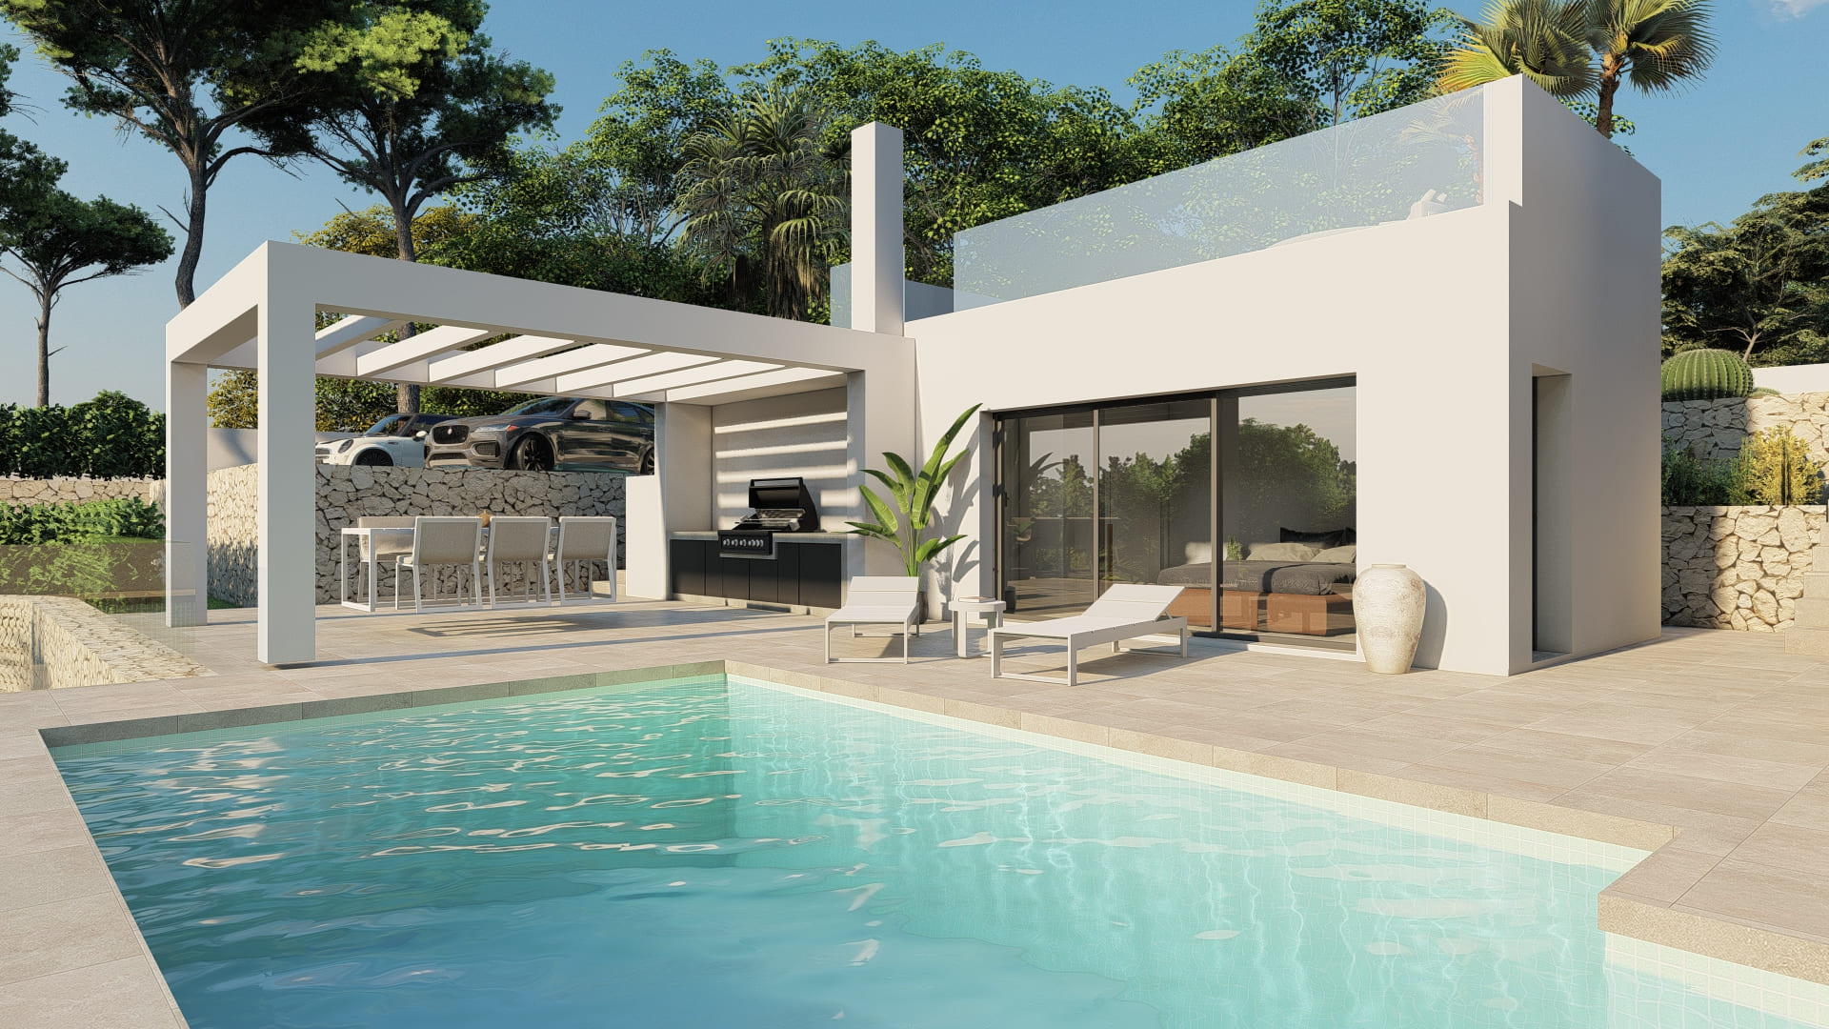
The intervention proposes a contemporary reinterpretation of the existing volumetry through the refinement of lines, formal simplification and the use of a neutral material palette based on light tones. The reading of pure, horizontal volumes is enhanced, reinforcing integration with the Mediterranean landscape and improving natural light intake.
The project reorganises the outdoor areas, creating new terraces and living spaces that extend the use of the house towards the exterior. Openings are optimised to improve views and visual connection with the natural surroundings, incorporating light elements such as glass railings that minimise visual interference.
Access points and circulation paths are also updated, adapting them to the existing topography and improving the overall functionality of the property. The result is a renewed home that combines formal clarity, efficiency and enhanced spatial quality, in direct dialogue with the landscape of the Sierra de Altea.