BENIMUSA
SINGLE-FAMILY HOUSE
Architects:
INNOV·ARQ
Location:
Altea, (Alicante)
Project Year:
2021
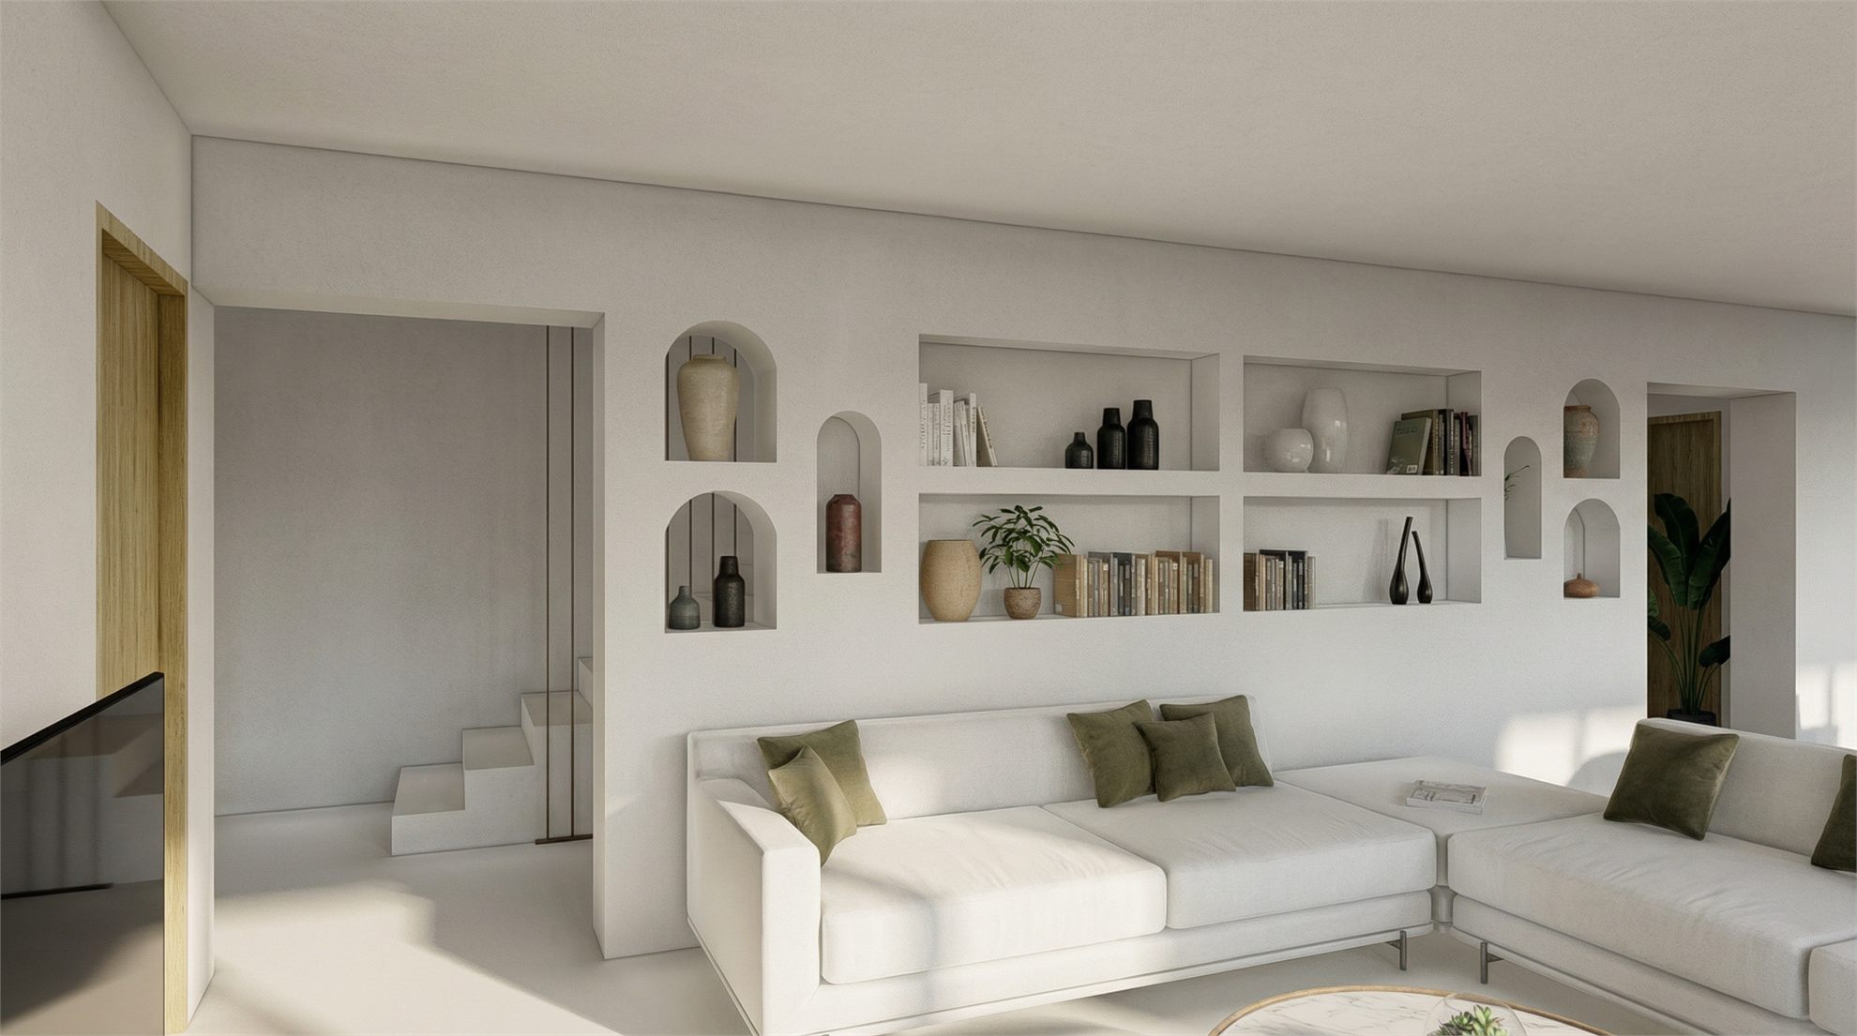
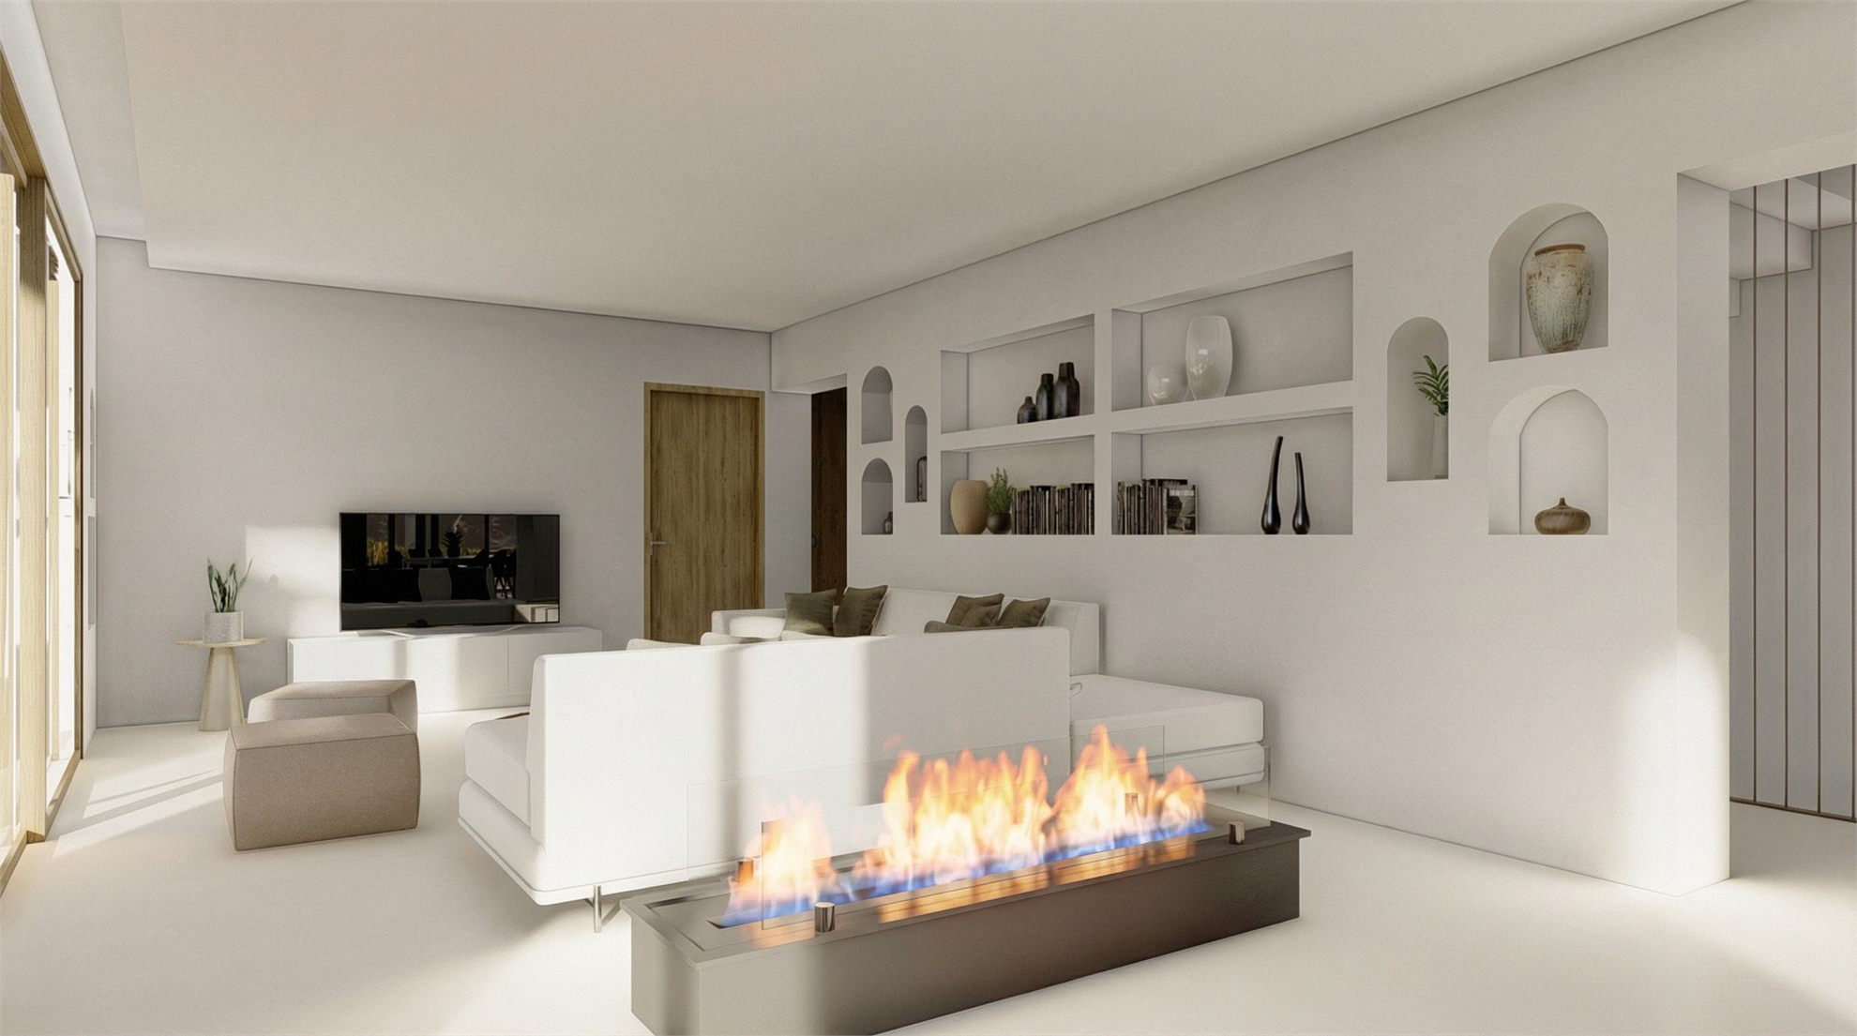
Benimusa is a single-family house in Altea (Alicante), conceived as a home of rustic Mediterranean character integrated into the hillside and in direct dialogue with the surrounding mountain landscape. The project starts from the desire to recover the essence of traditional architecture in the Marina region, reinterpreting it through a current language that combines simplicity, warmth, and functionality.
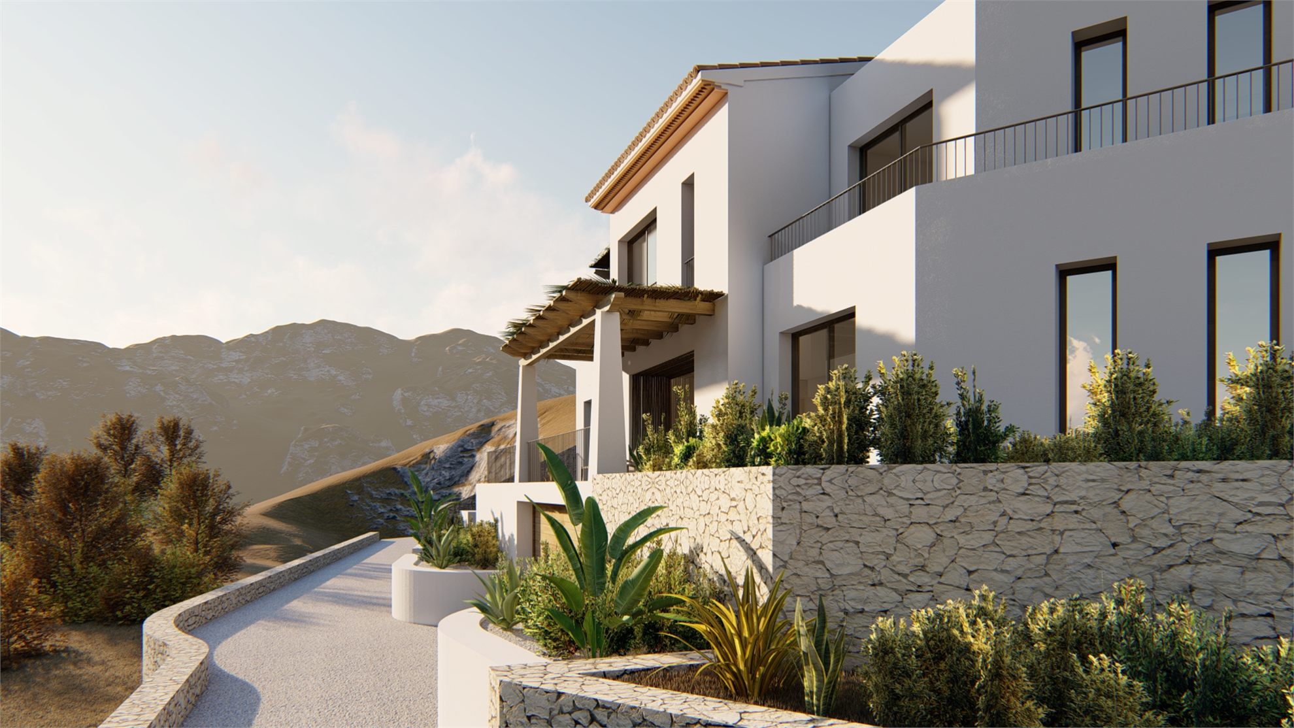
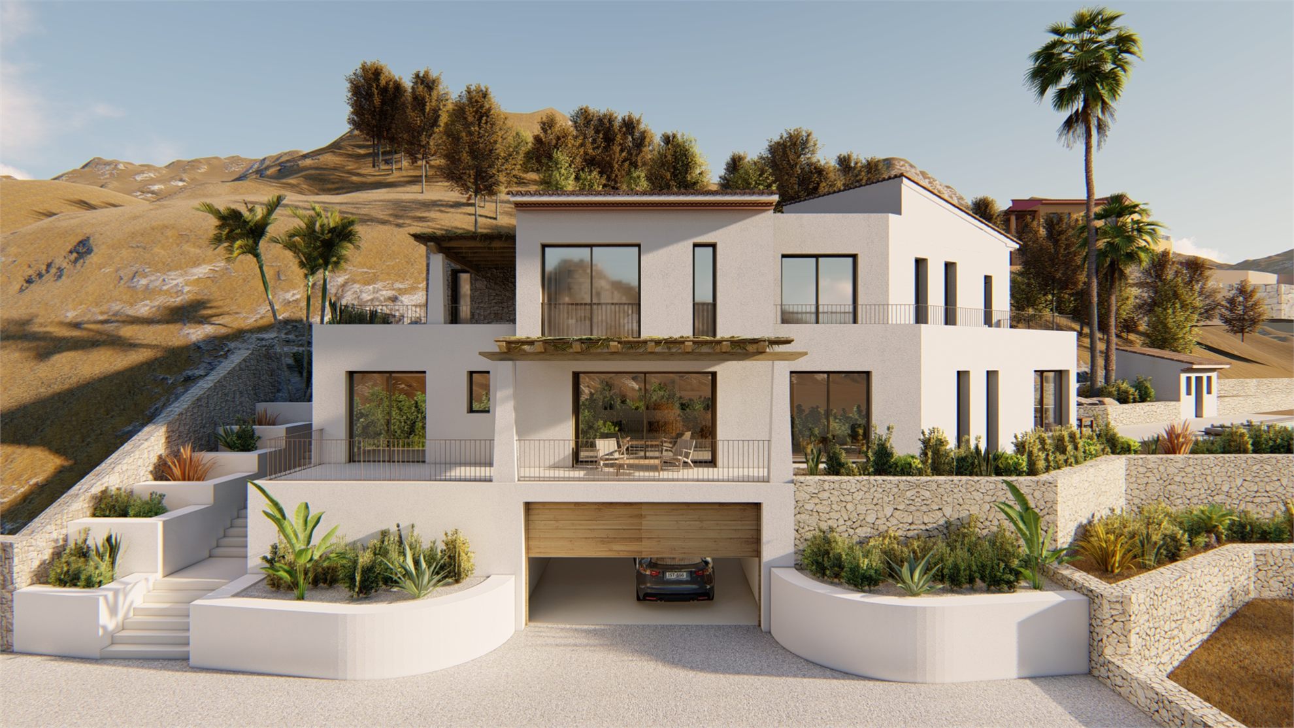
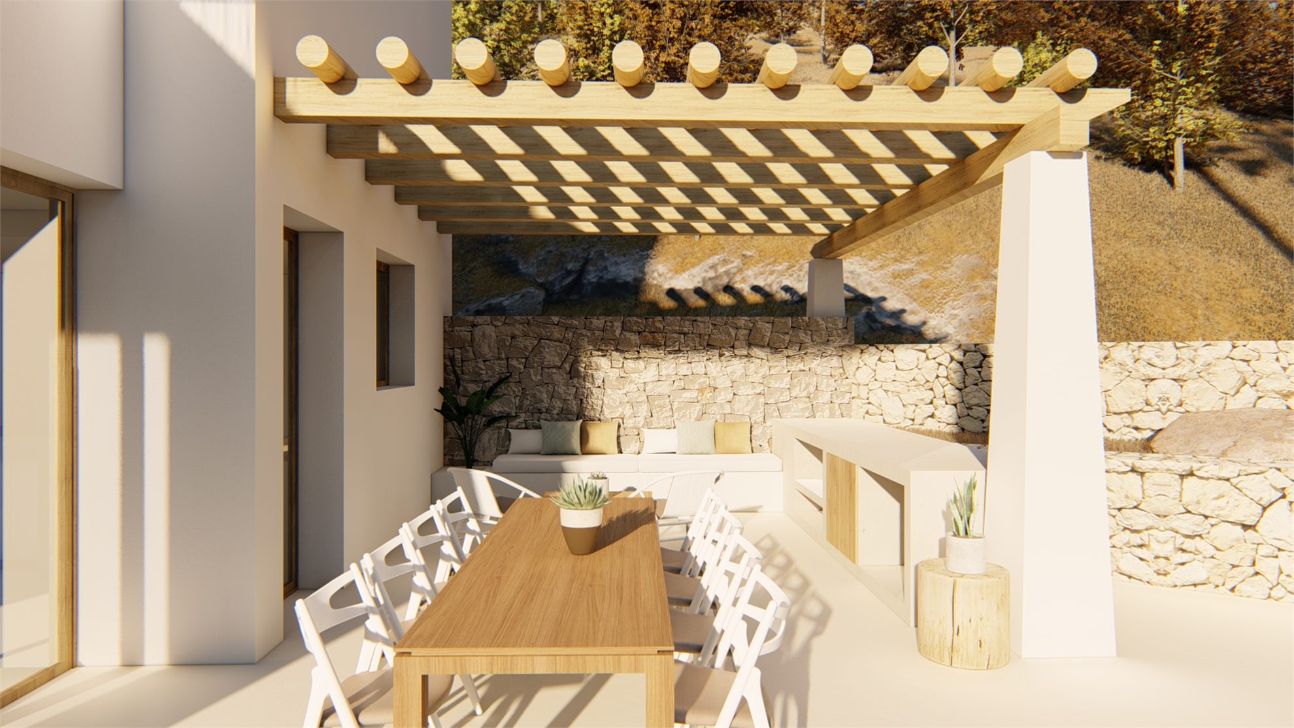
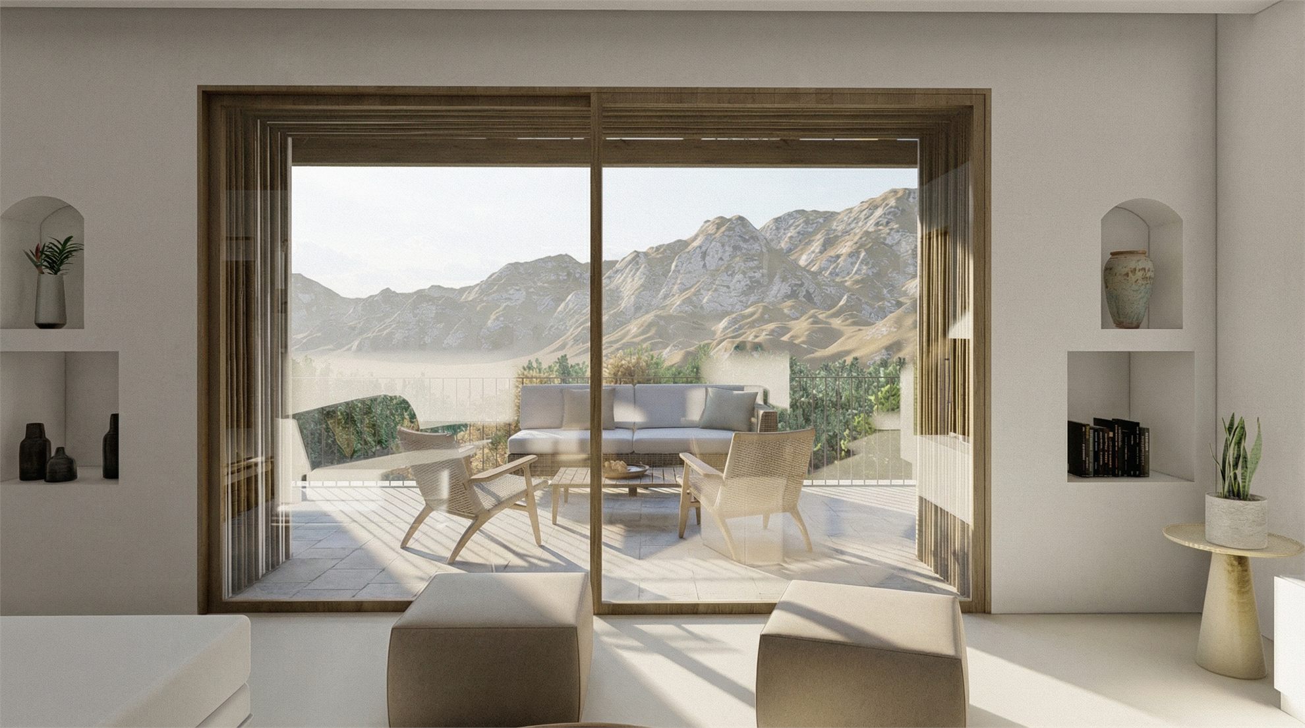
The house adapts to the topography through a stepped implantation that makes it possible to take advantage of open views while reducing visual impact on the natural surroundings. The different volumes are organized around generous terraces and porches that act as intermediate spaces protected from sun and wind, fostering a way of living closely linked to the exterior and to the rhythm of the Mediterranean climate.
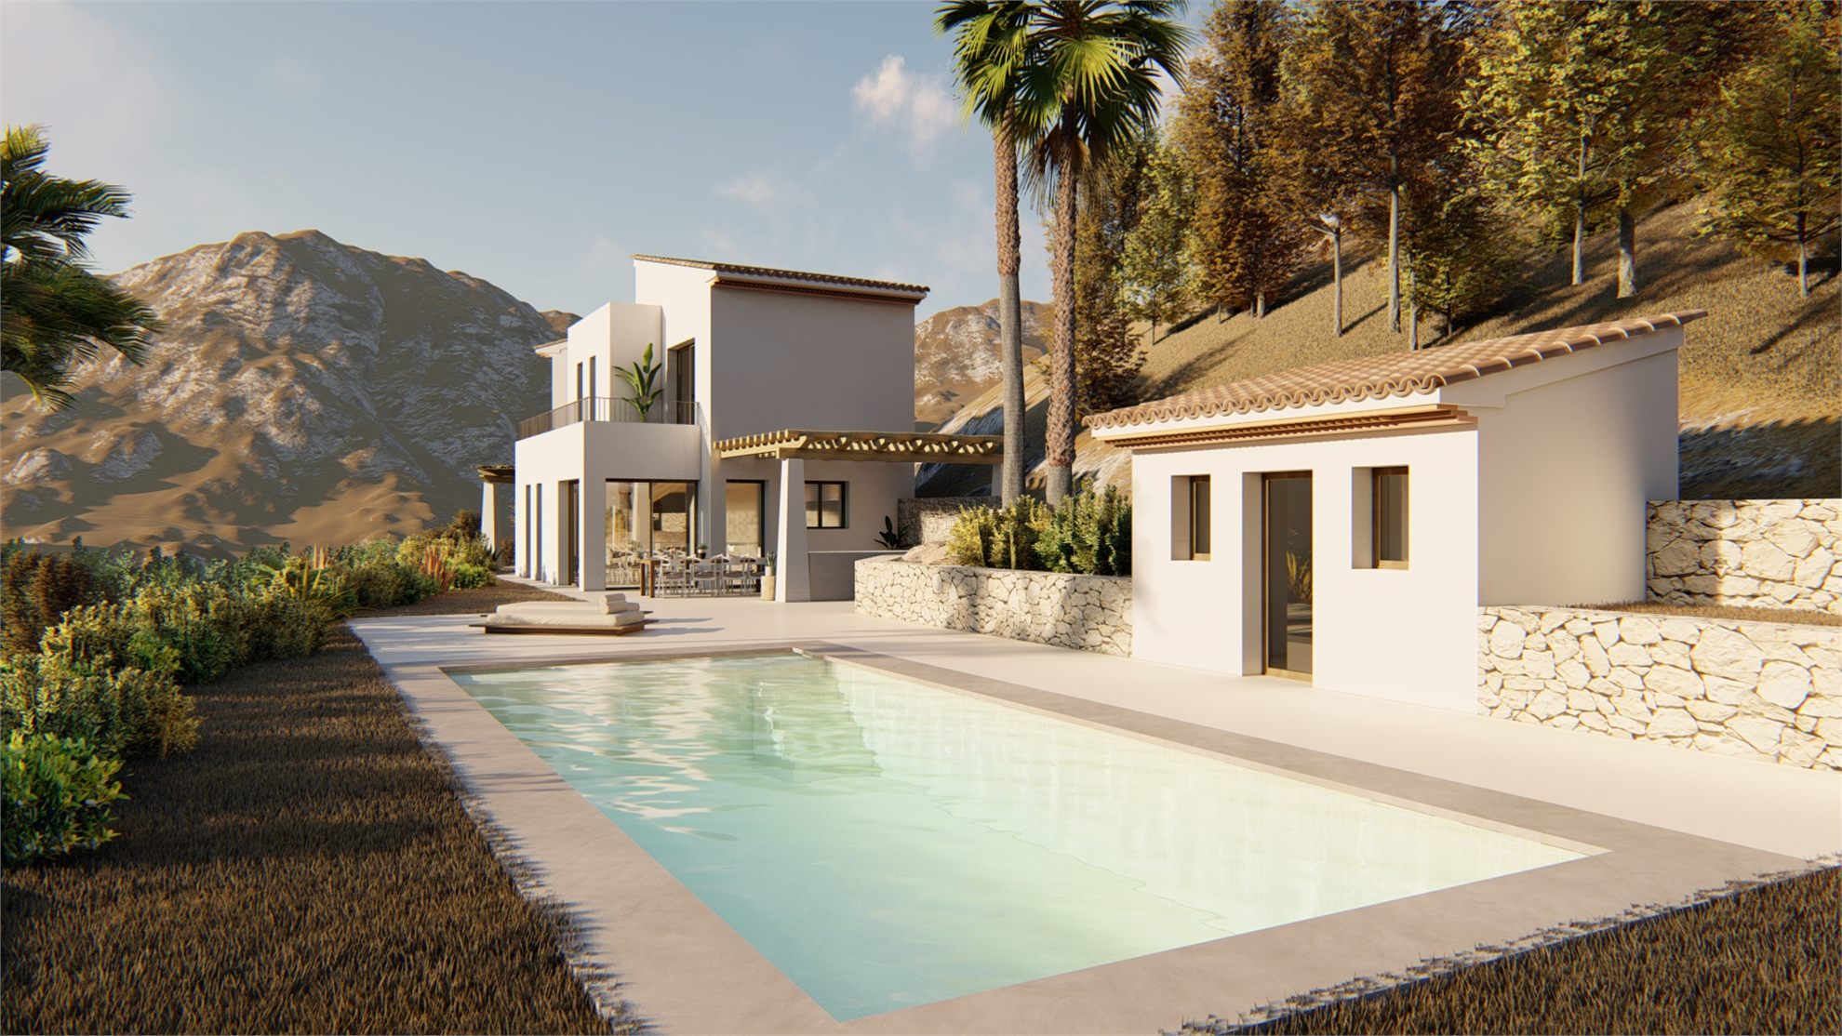
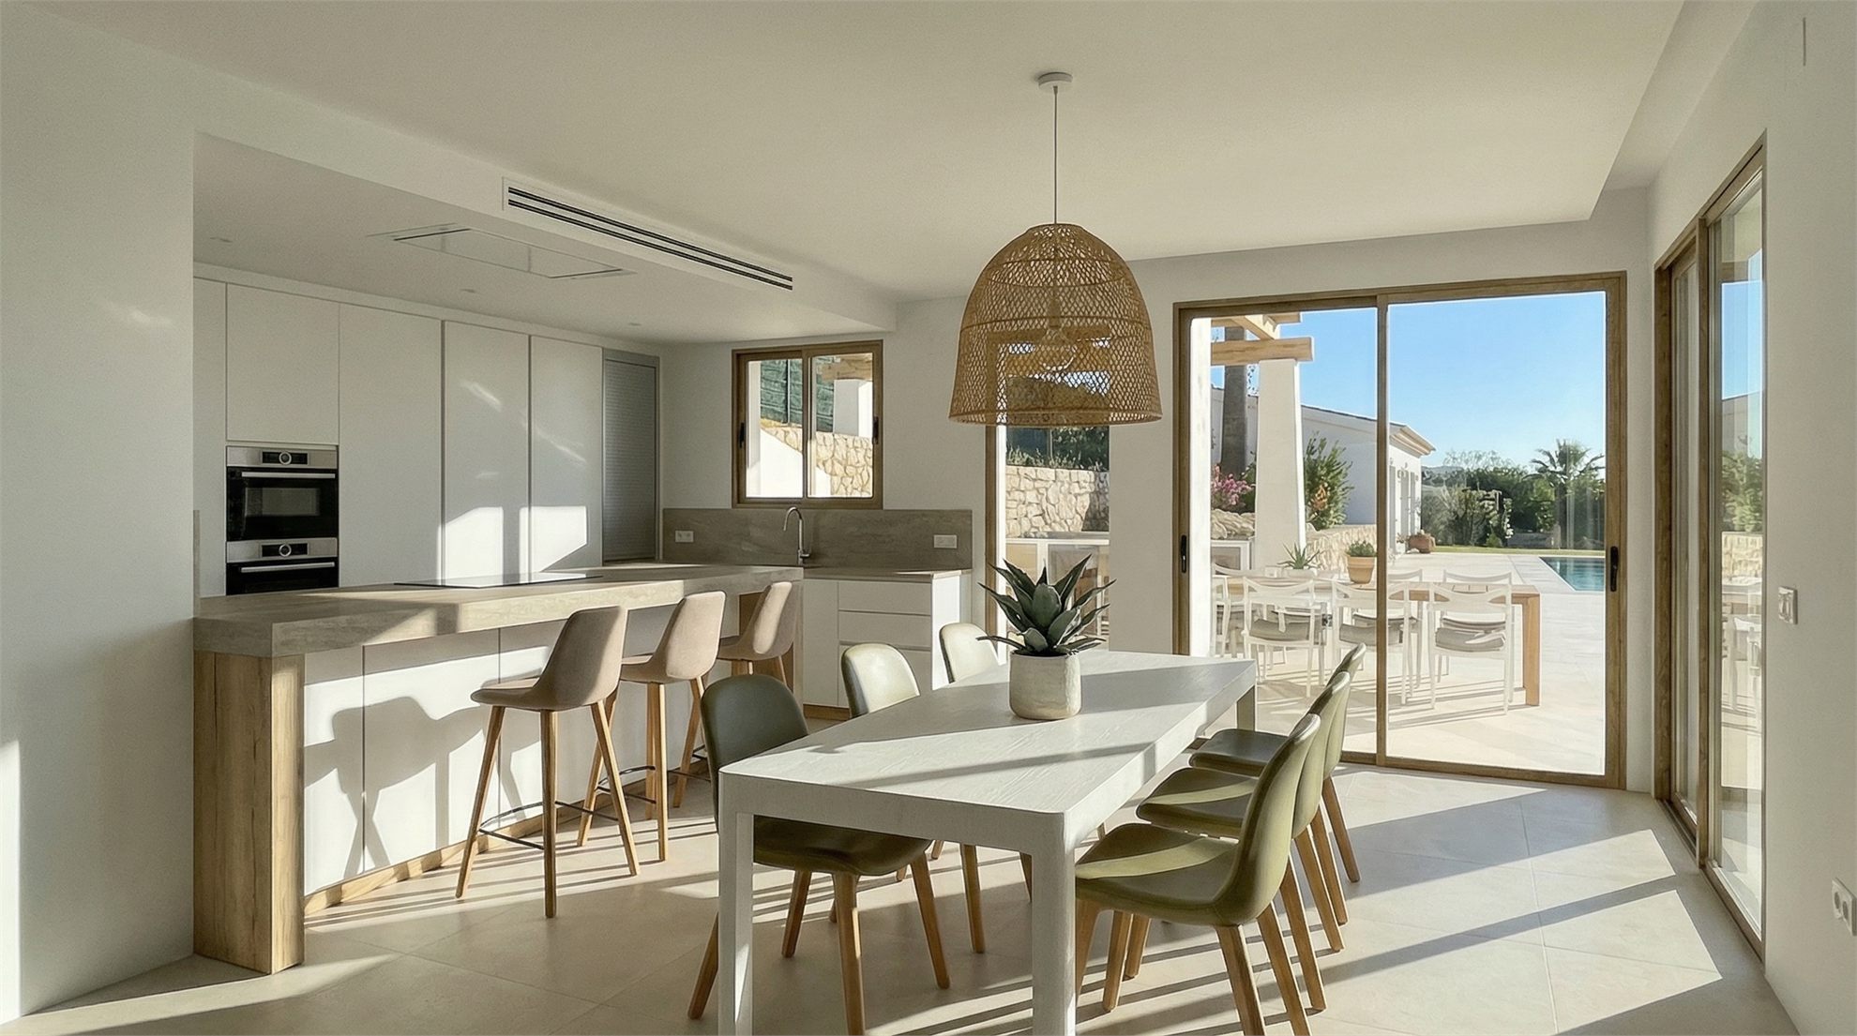
The architecture is characterized by pitched tile roofs, whitewashed walls, and stone plinths, elements that refer to the traditional construction of the area. These materials are combined with large glazed openings and contemporary solutions that bring brightness and establish a constant relationship between interior and landscape.
The exterior is shaped through stone terraces, gardens with native vegetation, and sitting areas that accompany the plot’s natural slope. The swimming pool and terraces are located at the most open points of the site, becoming places from which to contemplate the surroundings and extending the house into the landscape.
Benimusa is understood as a quiet and timeless house in which architecture does not seek to stand out from the place, but to become part of it, recovering the rural essence of Altea through a contemporary and respectful perspective.