Bijou
Detached House
Architects:
INNOV·ARQ
Location:
Pedreguer, (Alicante)
Project Year:
2025
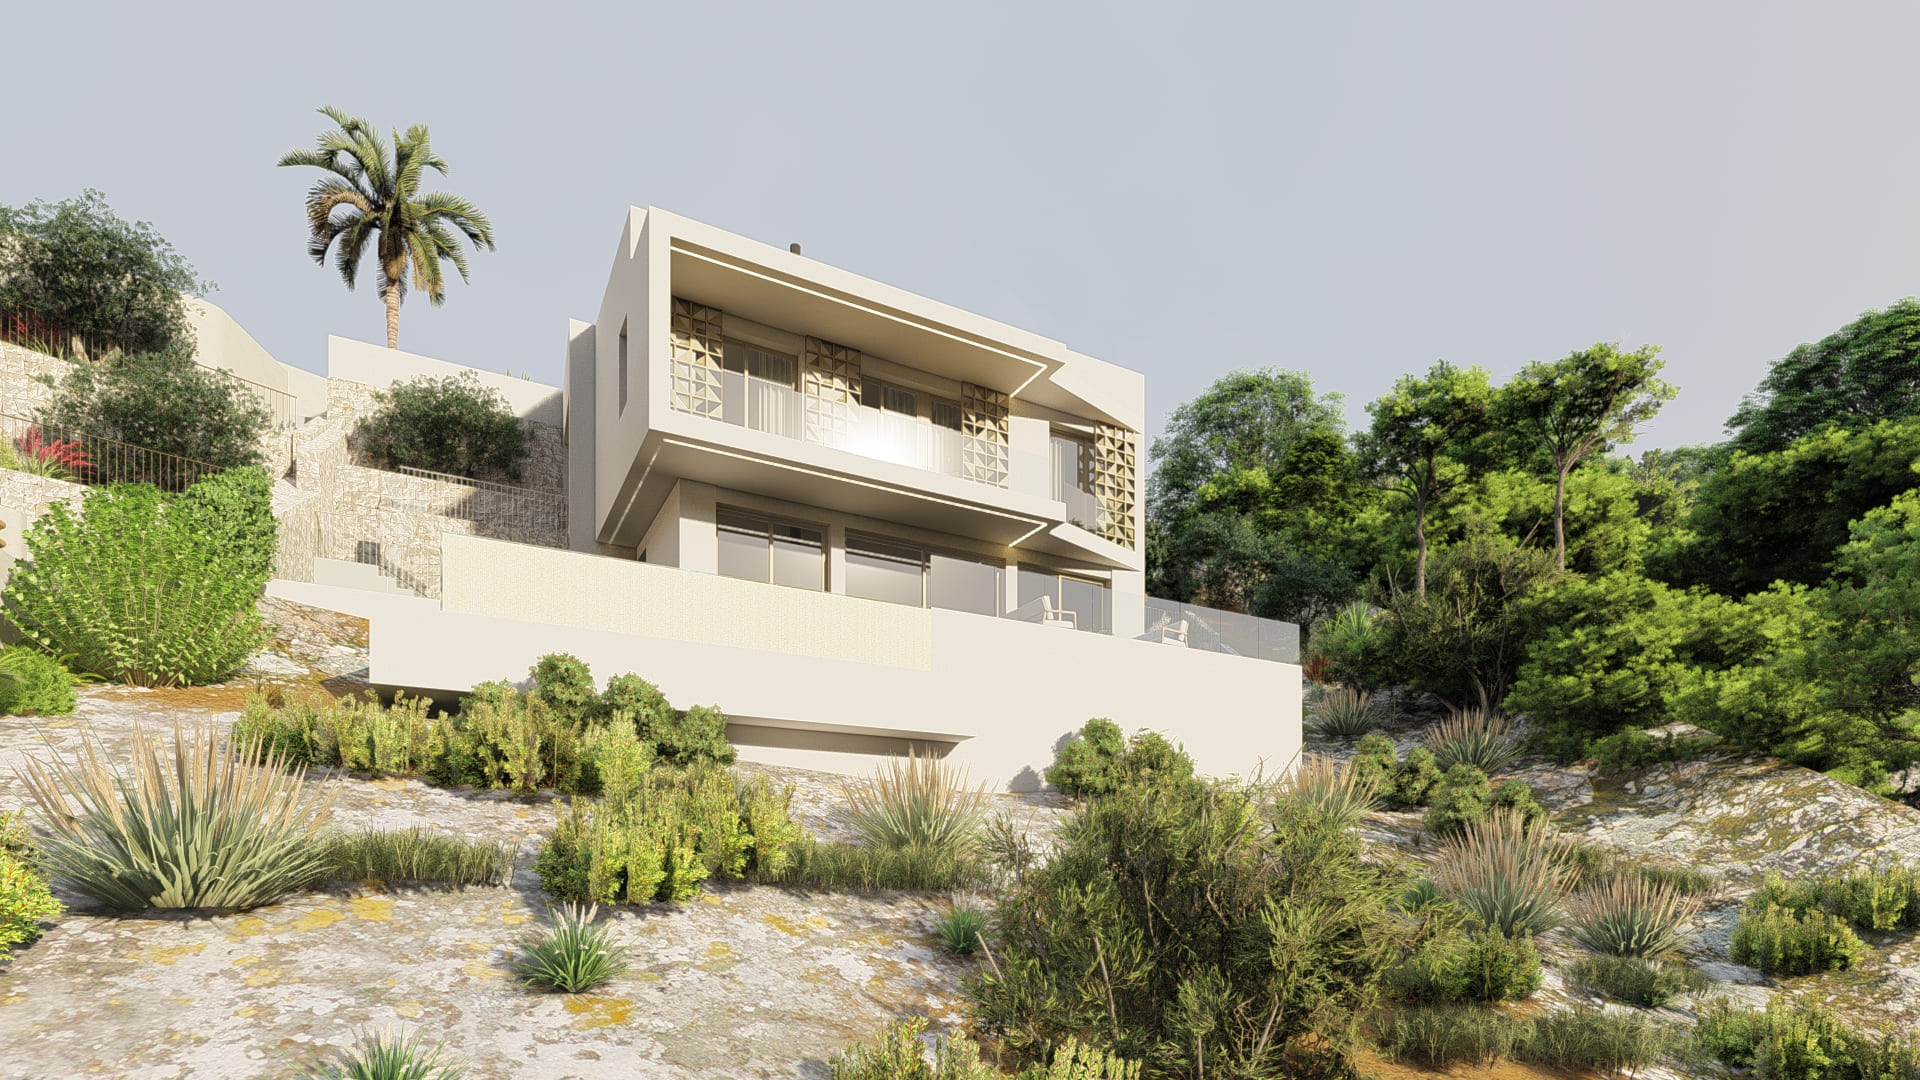
The Bijou house is located in La Sella residential area, in Pedreguer, on a steeply sloping plot with wide open views over the natural landscape that characterises this environment. The project arises from the intention to adapt precisely to the topography, integrating into the terrain through a composition of horizontal volumes that step gently along the existing terraces.
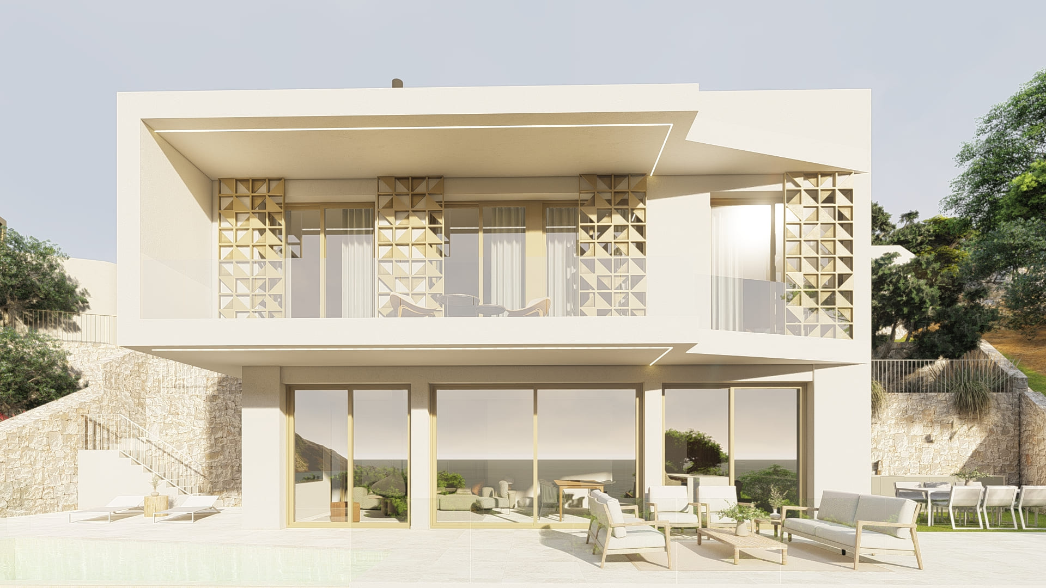
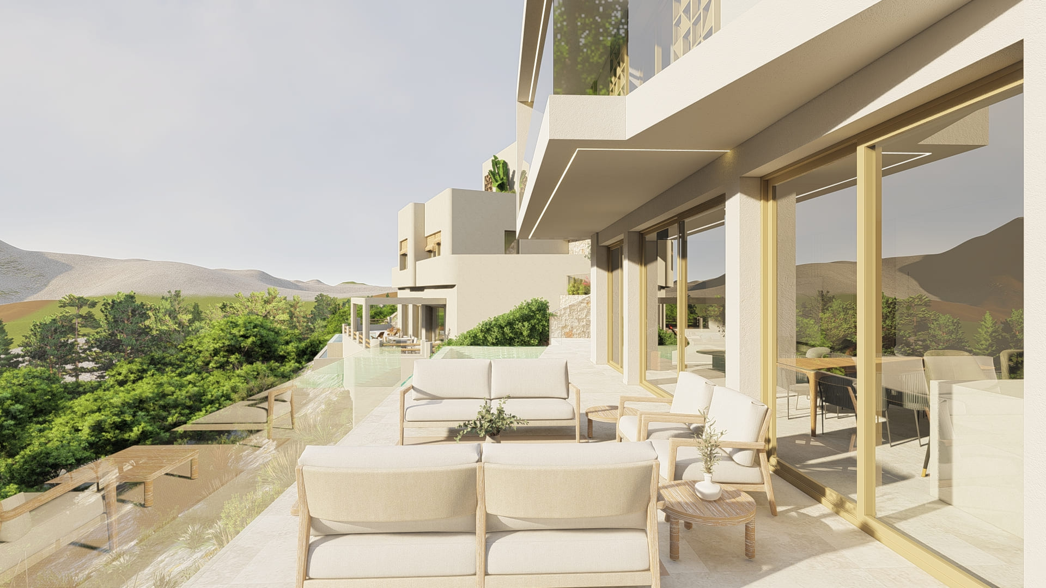
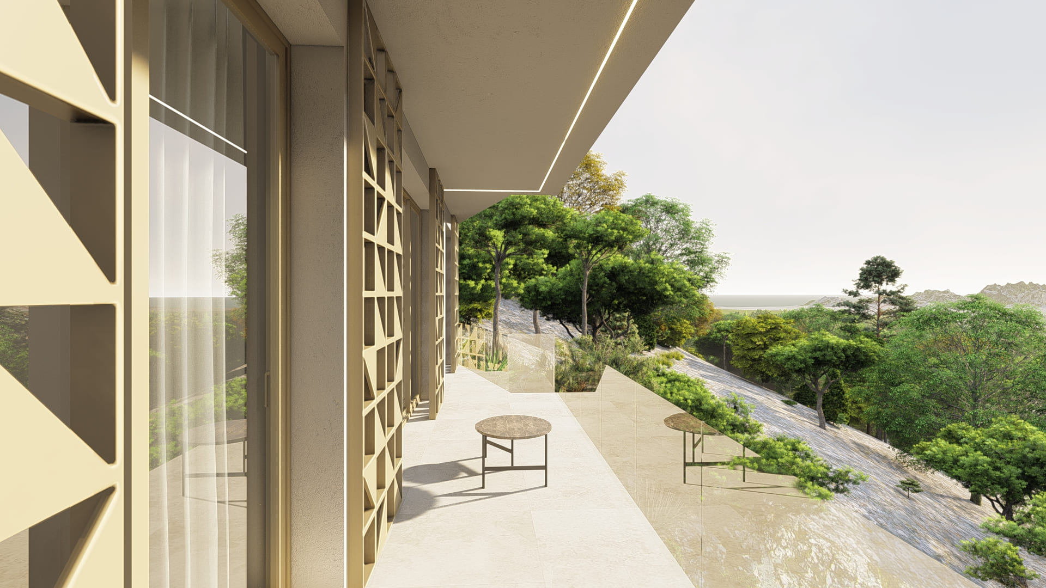
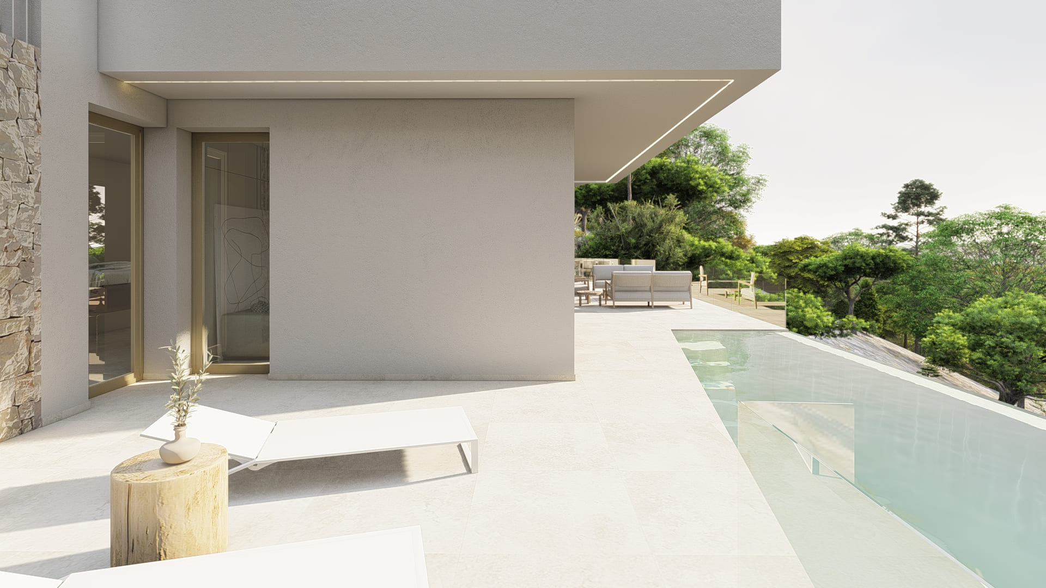
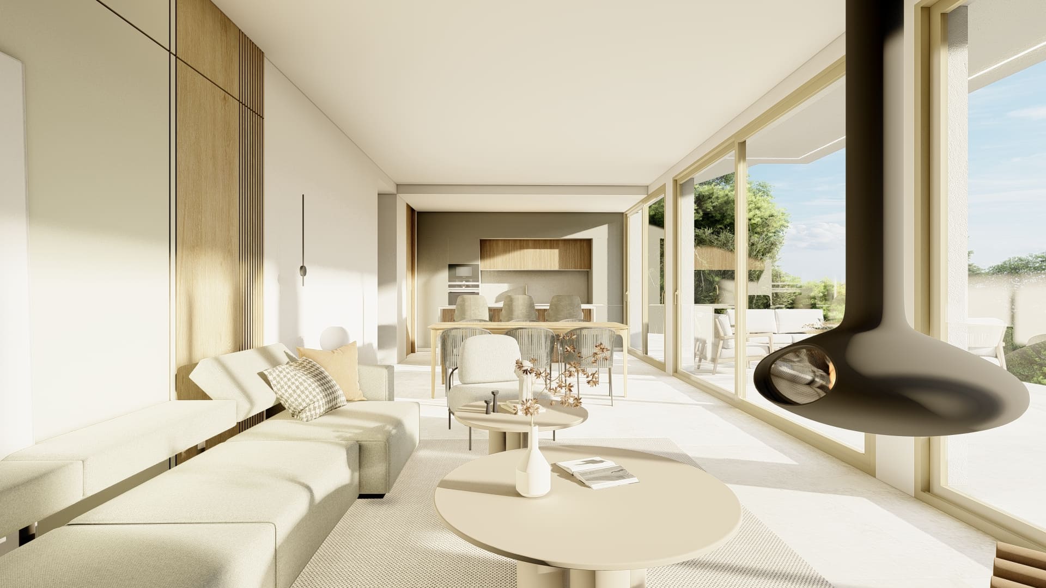
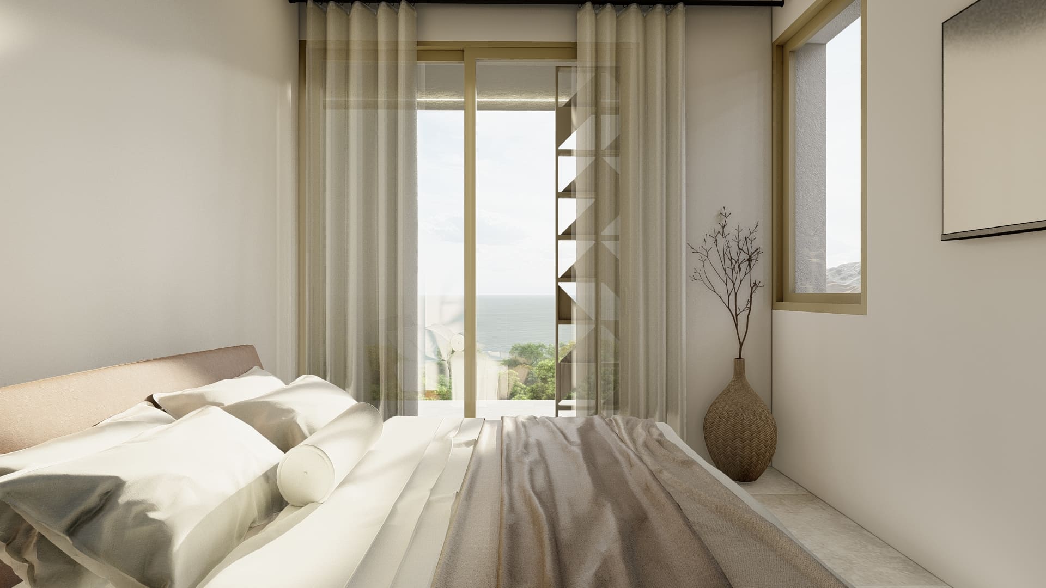
The architecture is organised over two clearly defined levels. The main floor accommodates the day areas, conceived as a continuous living, dining and kitchen space that fully opens onto the terrace and swimming pool, encouraging a direct connection with the outdoors and allowing the panoramic views to be fully enjoyed. The upper floor is dedicated to the night area, where the bedrooms are oriented towards the landscape, protected by screening elements that provide privacy and solar control, while giving the façade a distinctive character.
The use of clean volumes, light materials and lattice elements creates a contemporary and serene image, where Mediterranean light becomes the main feature. The pool, located at the main front, acts as an extension of the house towards the horizon, reinforcing the continuity between architecture and its surroundings.
Bijou is a home conceived through simplicity and precision, where every decision responds to the search for balance between landscape, orientation and form, resulting in an architecture that is integrated and timeless within the La Sella environment.