DUIN
SINGLE-FAMILY HOUSE
Architects:
INNOV·ARQ
Location:
Moraira, (Alicante)
Project Year:
2025
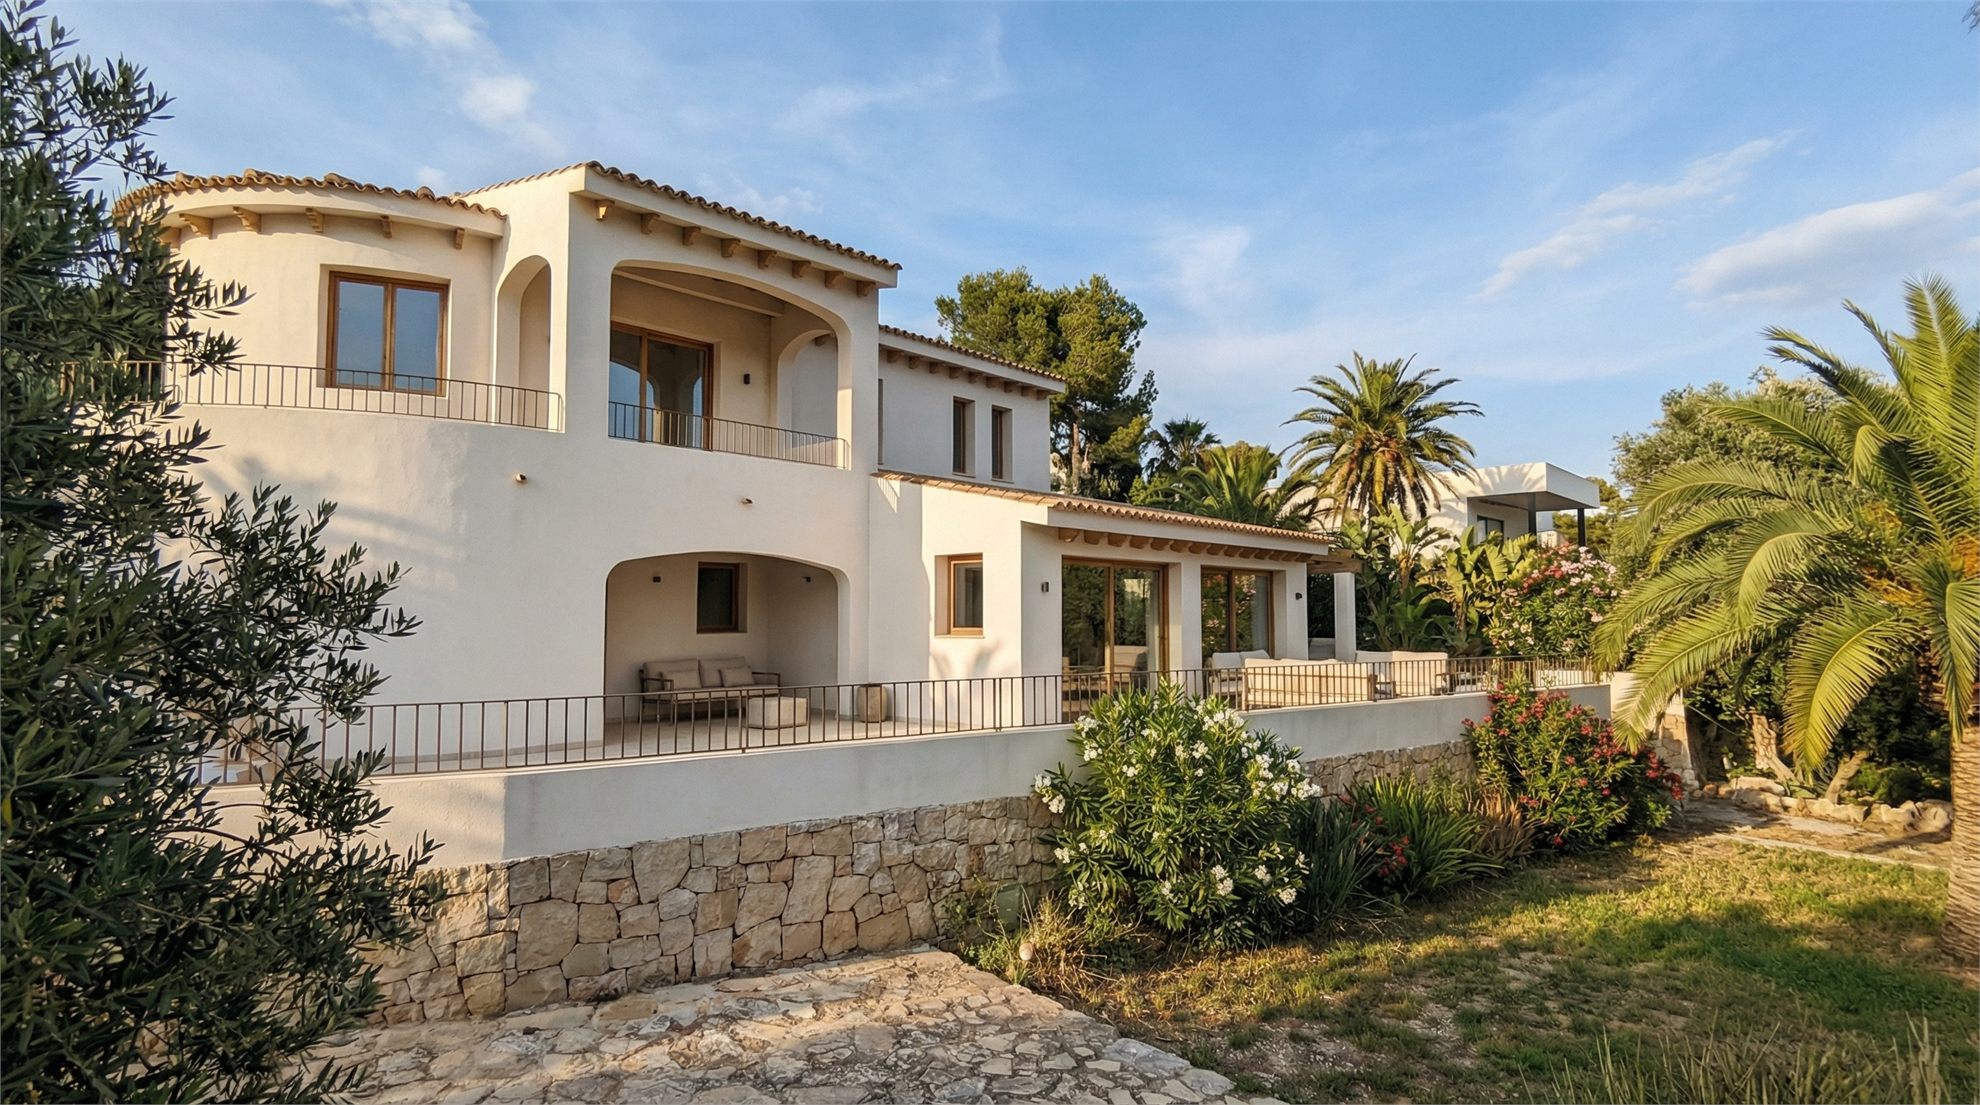
Duin is the complete renovation of a house in Moraira (Alicante), conceived from a respect for traditional Mediterranean architecture and reinterpreted through a contemporary, warm, and timeless language. The project transforms the existing home to adapt it to a new way of living that is more open, brighter, and more connected to the exterior, emphasizing climate, landscape, and outdoor life.
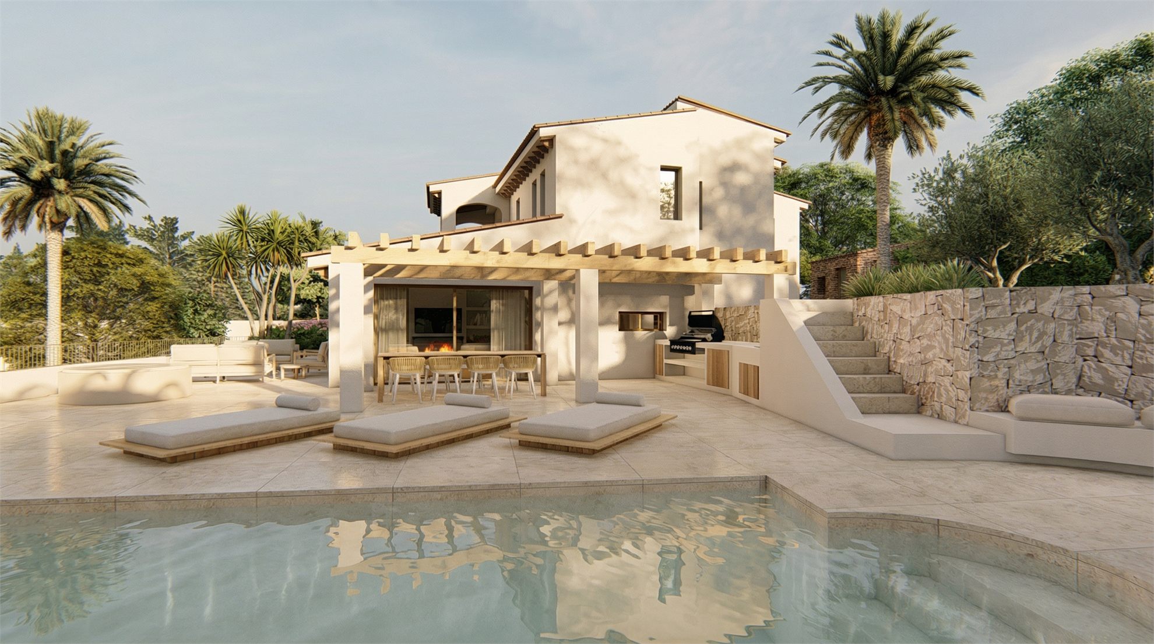
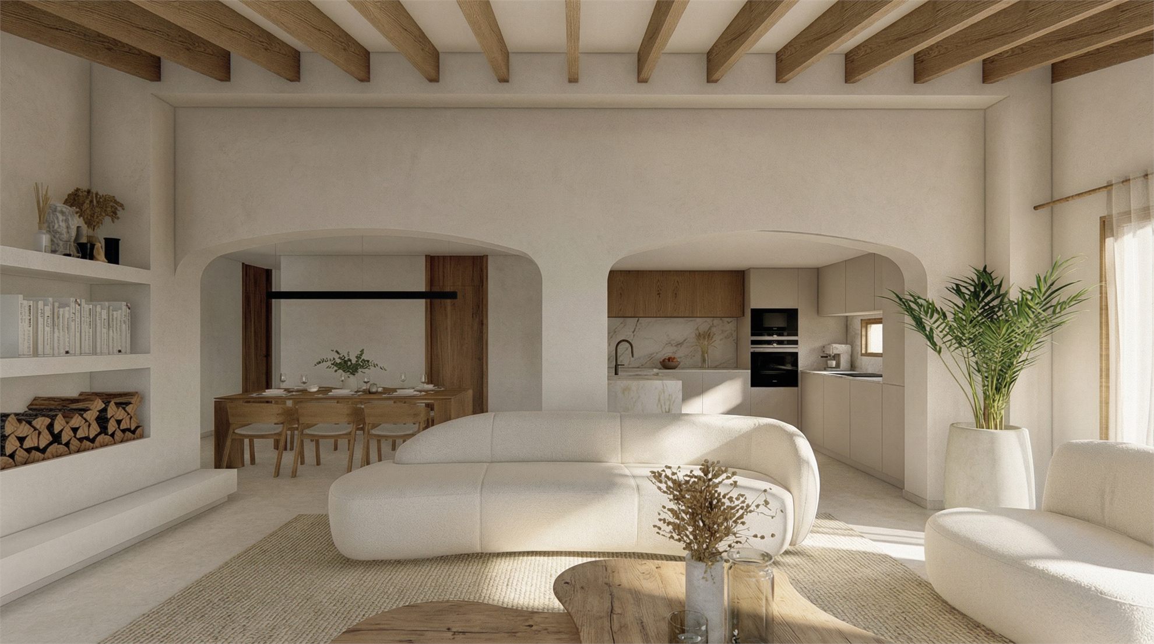
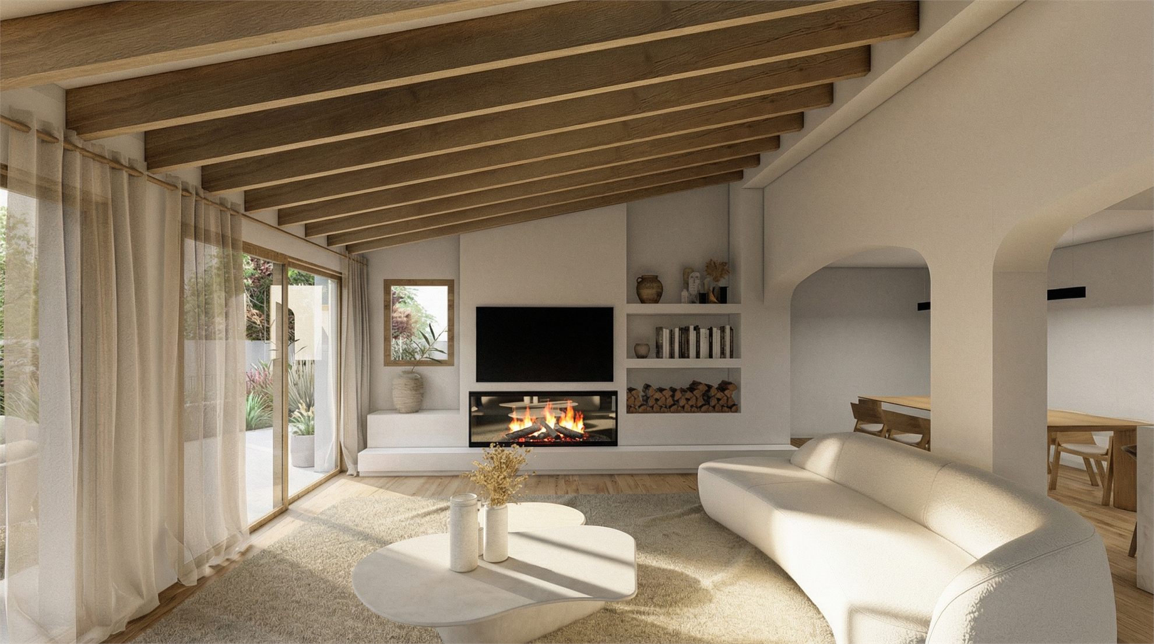
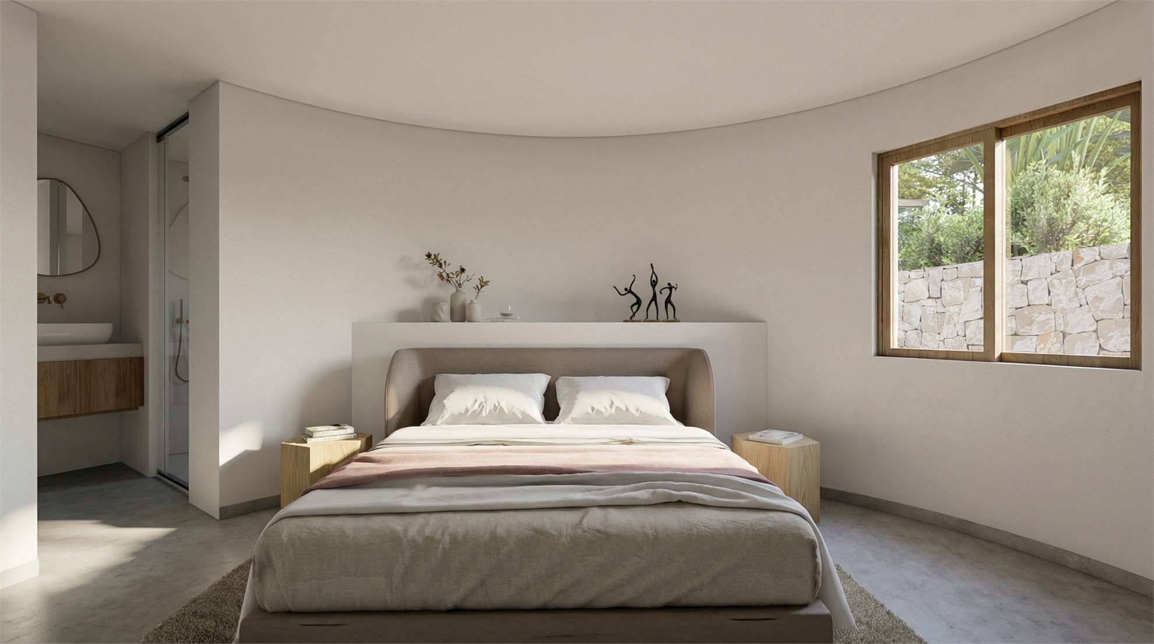
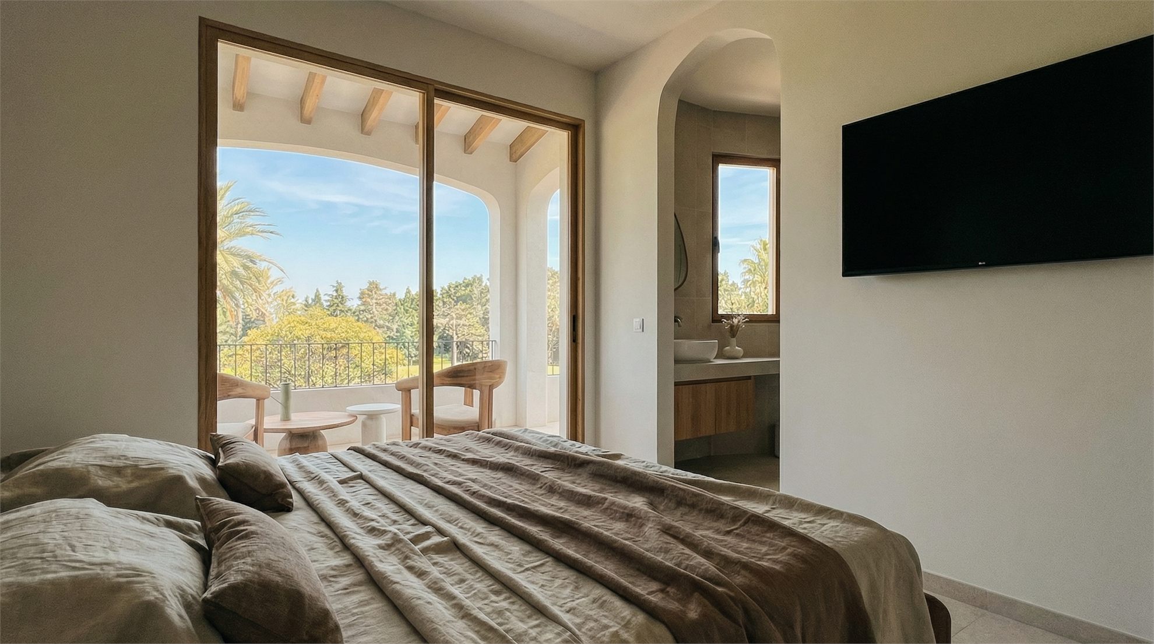
The intervention completely reorganizes the interior layout to generate broader and more fluid spaces, where the main rooms relate directly to the terraces and exterior areas. The house opens onto the garden and swimming pool through large glazed openings, allowing natural light to become the main feature and blurring the limits between inside and outside.
The architecture maintains the original Mediterranean essence, with pitched tile roofs, white volumes, and deep porches that protect from the sun, while introducing a more refined aesthetic through clean lines, lighter joinery, and a carefully curated selection of natural materials. Timber, stone, and continuous finishes provide warmth and balance, creating a serene and elegant atmosphere.
The exterior is conceived as an extension of the house, with generous terraces, shaded areas, an outdoor kitchen, and relaxation zones designed to enjoy the climate throughout the year. The renovation seeks to recover the Mediterranean character of the house through a current perspective, achieving a luminous, welcoming home deeply integrated into its surroundings.