El Sueño
Detached House
Architects:
INNOV·ARQ
Location:
La Nucía, (Alicante)
Project Year:
2025
The El Sueño house is the result of the renovation and extension of an existing property, approached through a contemporary reinterpretation of Mediterranean architecture. The project starts from a previous construction that is completely transformed to adapt to a new way of living—more open, brighter and connected to the exterior—while embracing a softer, more organic and warmer architectural language.
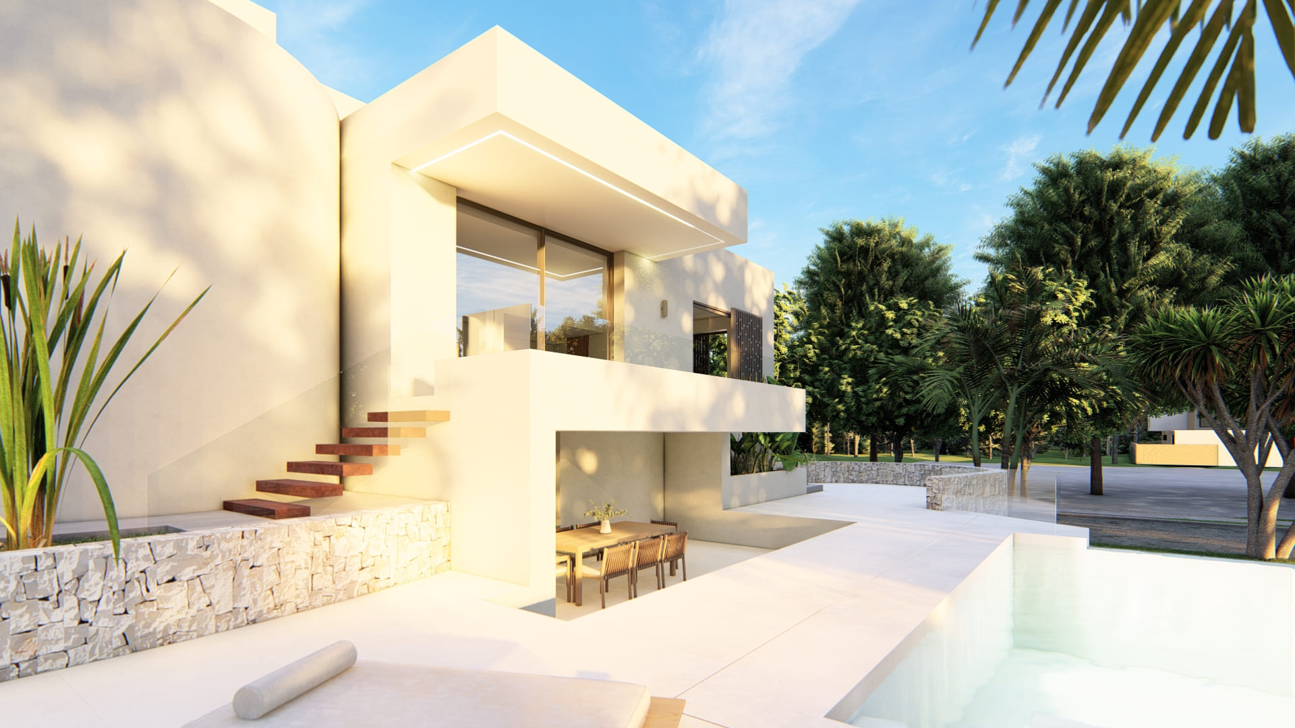
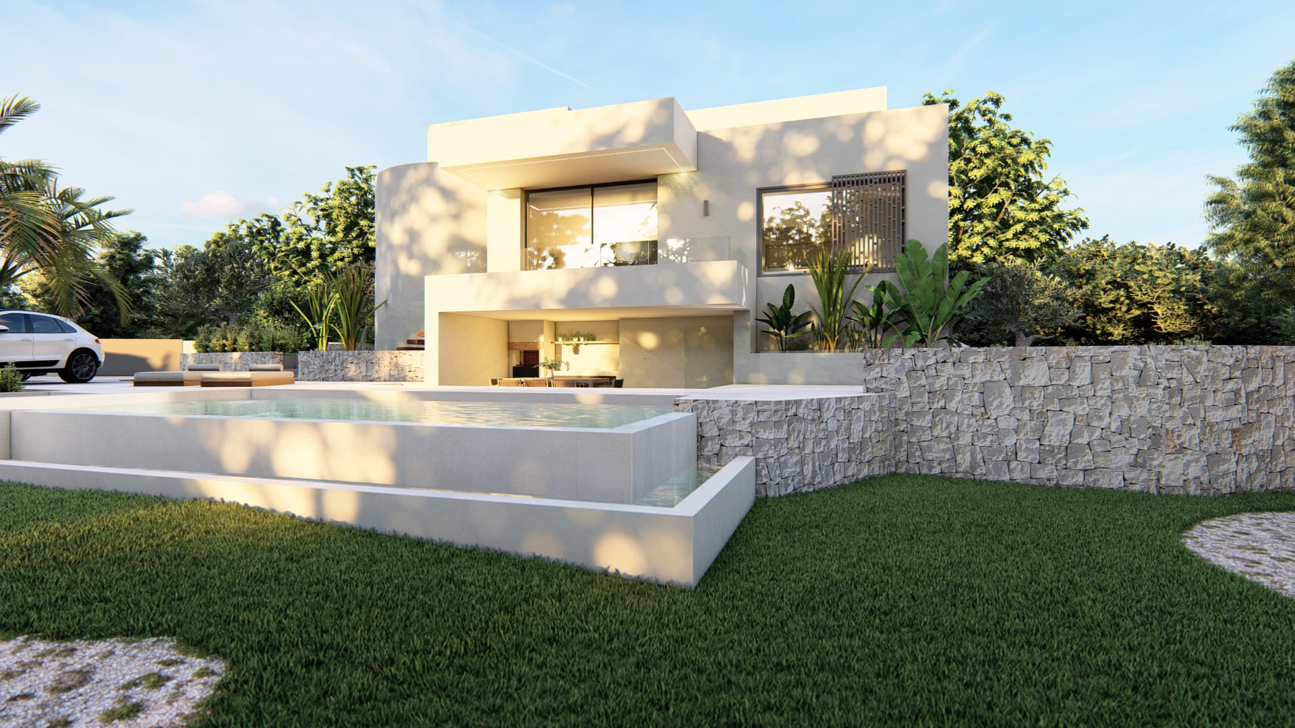
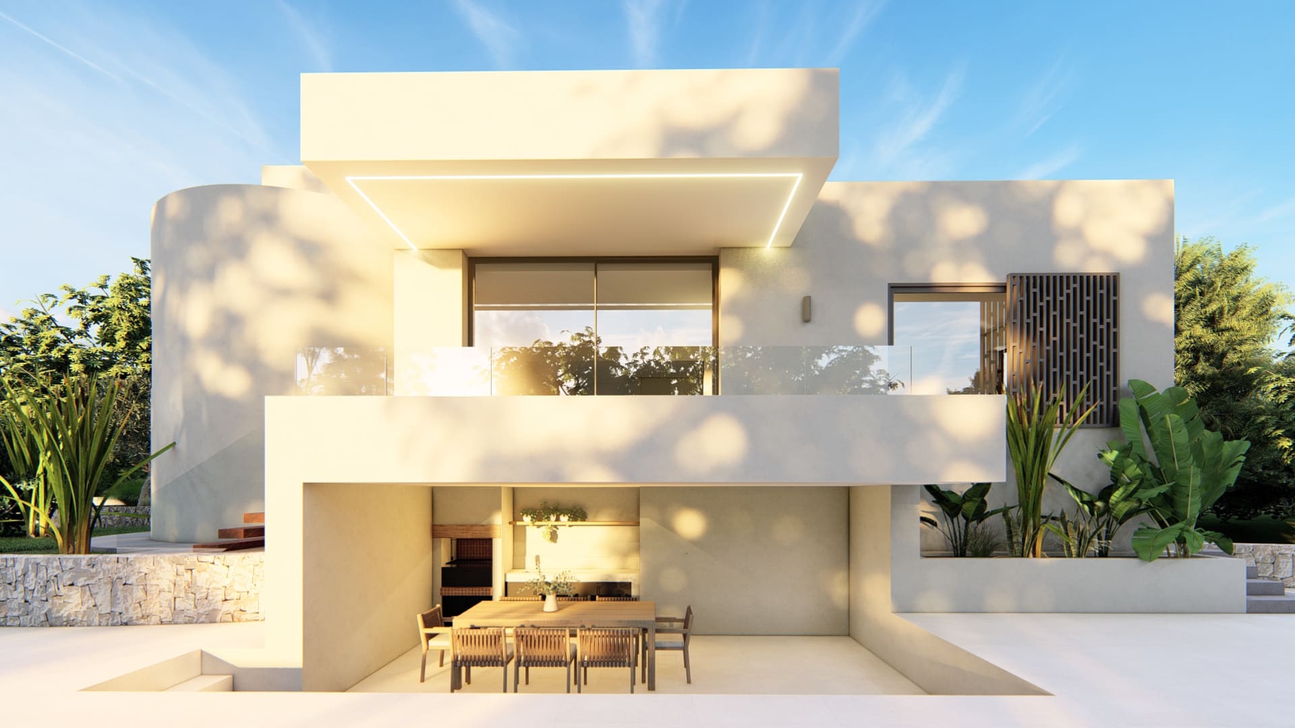
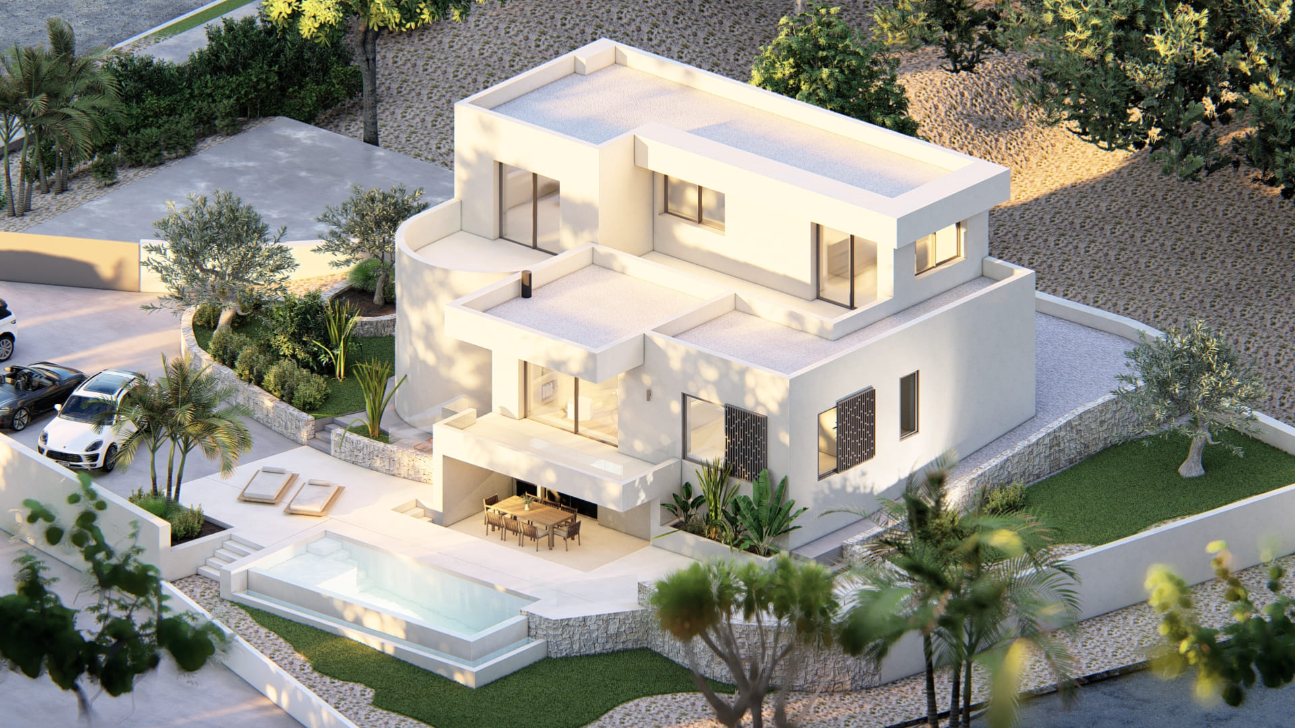
The intervention reorganises the house over two levels, taking advantage of the natural slope of the plot to create different outdoor planes that are interconnected. The upper floor accommodates the main living areas, with large openings that extend onto the terrace and allow the views to be enjoyed, while the lower level connects directly with the pool and outdoor areas, creating more sheltered spaces designed for leisure and outdoor living.
The architecture is characterised by pure volumes, rounded corners and continuous surfaces in light tones, creating a serene and timeless image. The combination of white renders, natural stone and wooden elements generates a warm materiality that dialogues with the surroundings and softens the contemporary geometry of the project. The incorporation of lattice screens, overhangs and recesses allows for light control and creates deep shadows that enrich the façade.
El Sueño is a home that combines renovation and new architecture through a Mediterranean sensibility, where formal simplicity, the warmth of materials and the relationship with the landscape result in a calm, luminous project designed to enjoy the outdoors as an essential part of the home.