HARMONIA
DETACHED HOUSE
Architects:
INNOV·ARQ
Location:
Pedreguer, (Alicante)
Project Year:
2025
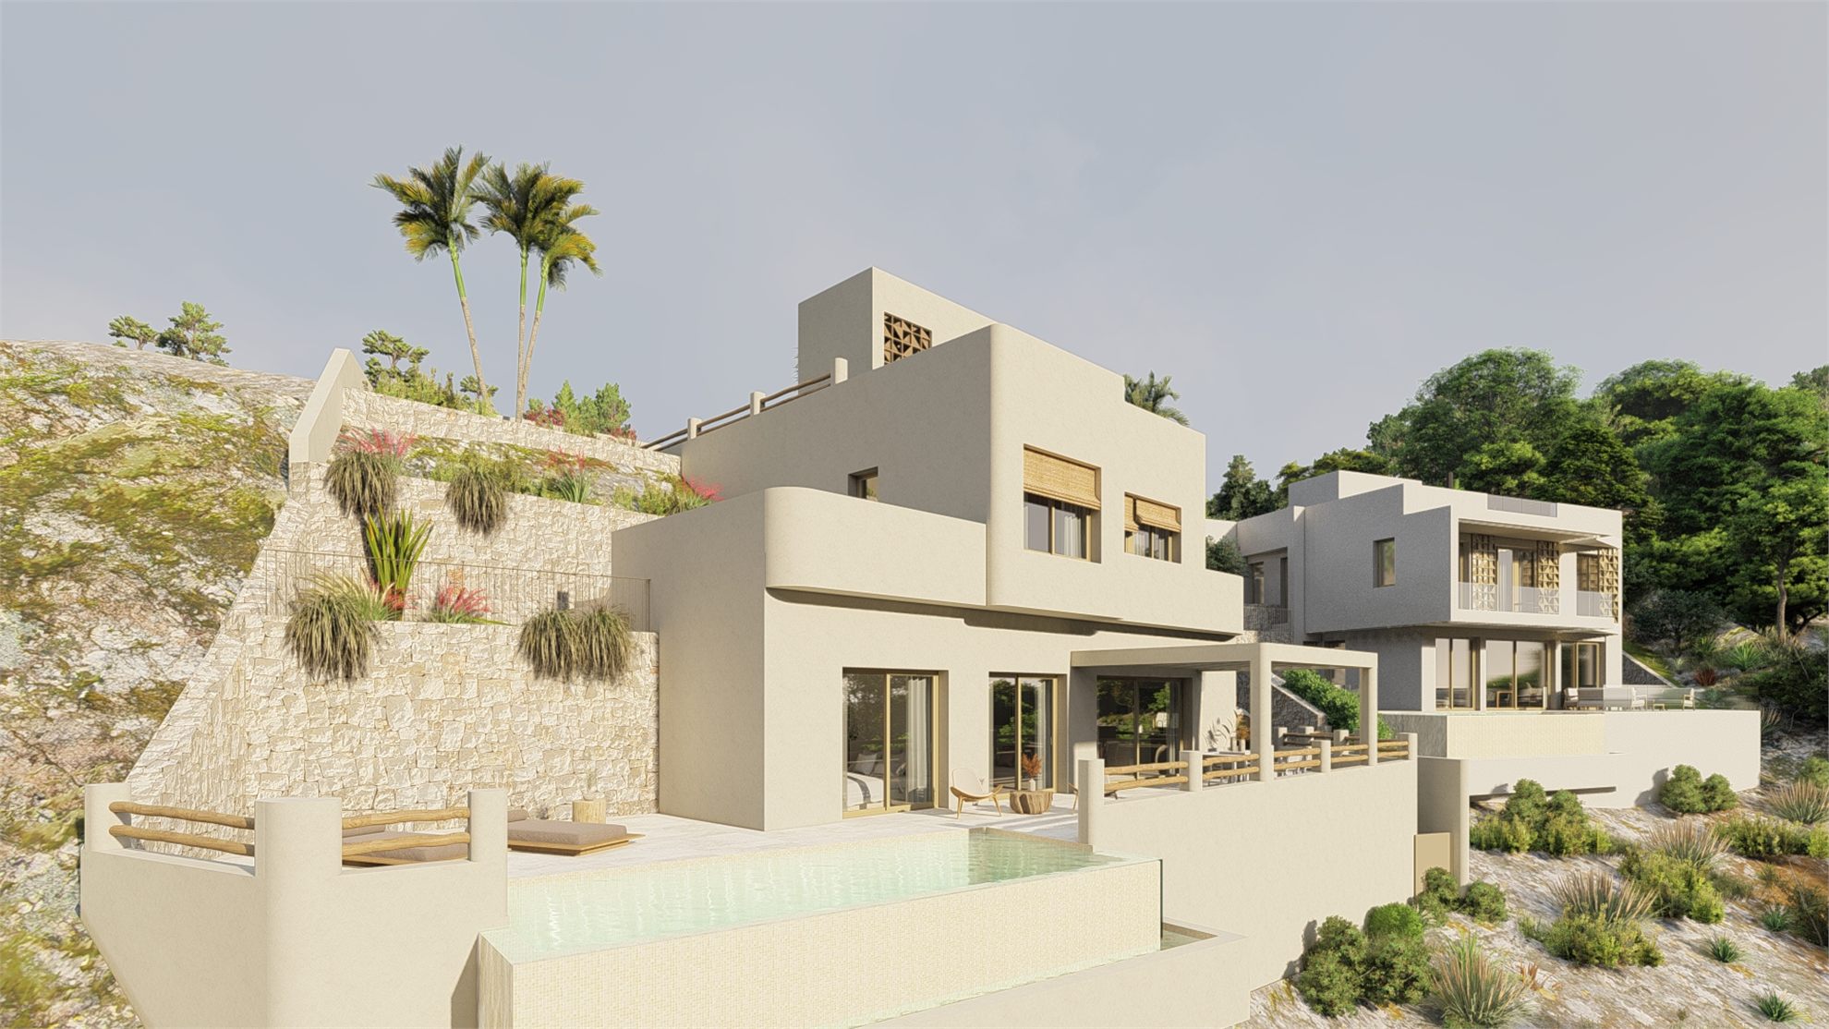
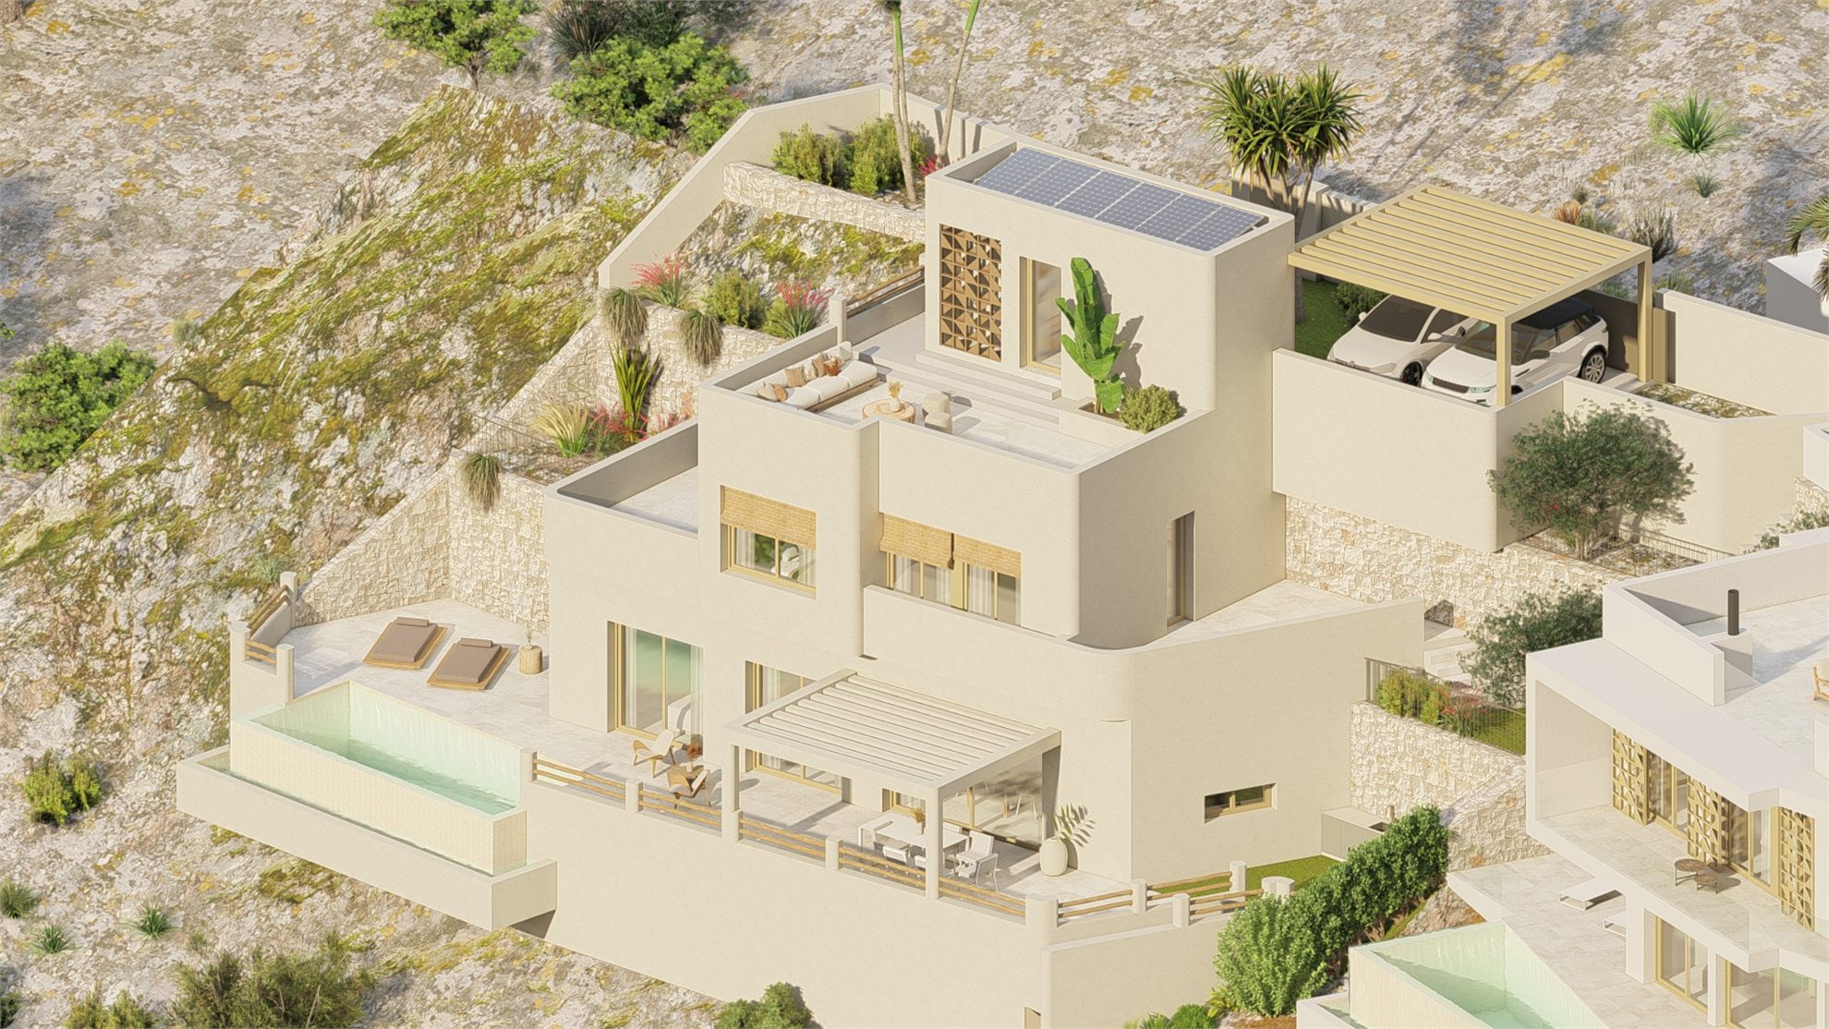
Harmonia House is a newly built single-family home set on a sloping site, where the architecture adapts to the topography through a stepped composition that integrates the building with the terrain and takes advantage of open views of the landscape. The project is developed on two levels, organized to combine functionality, privacy, and a strong relationship with the exterior spaces.
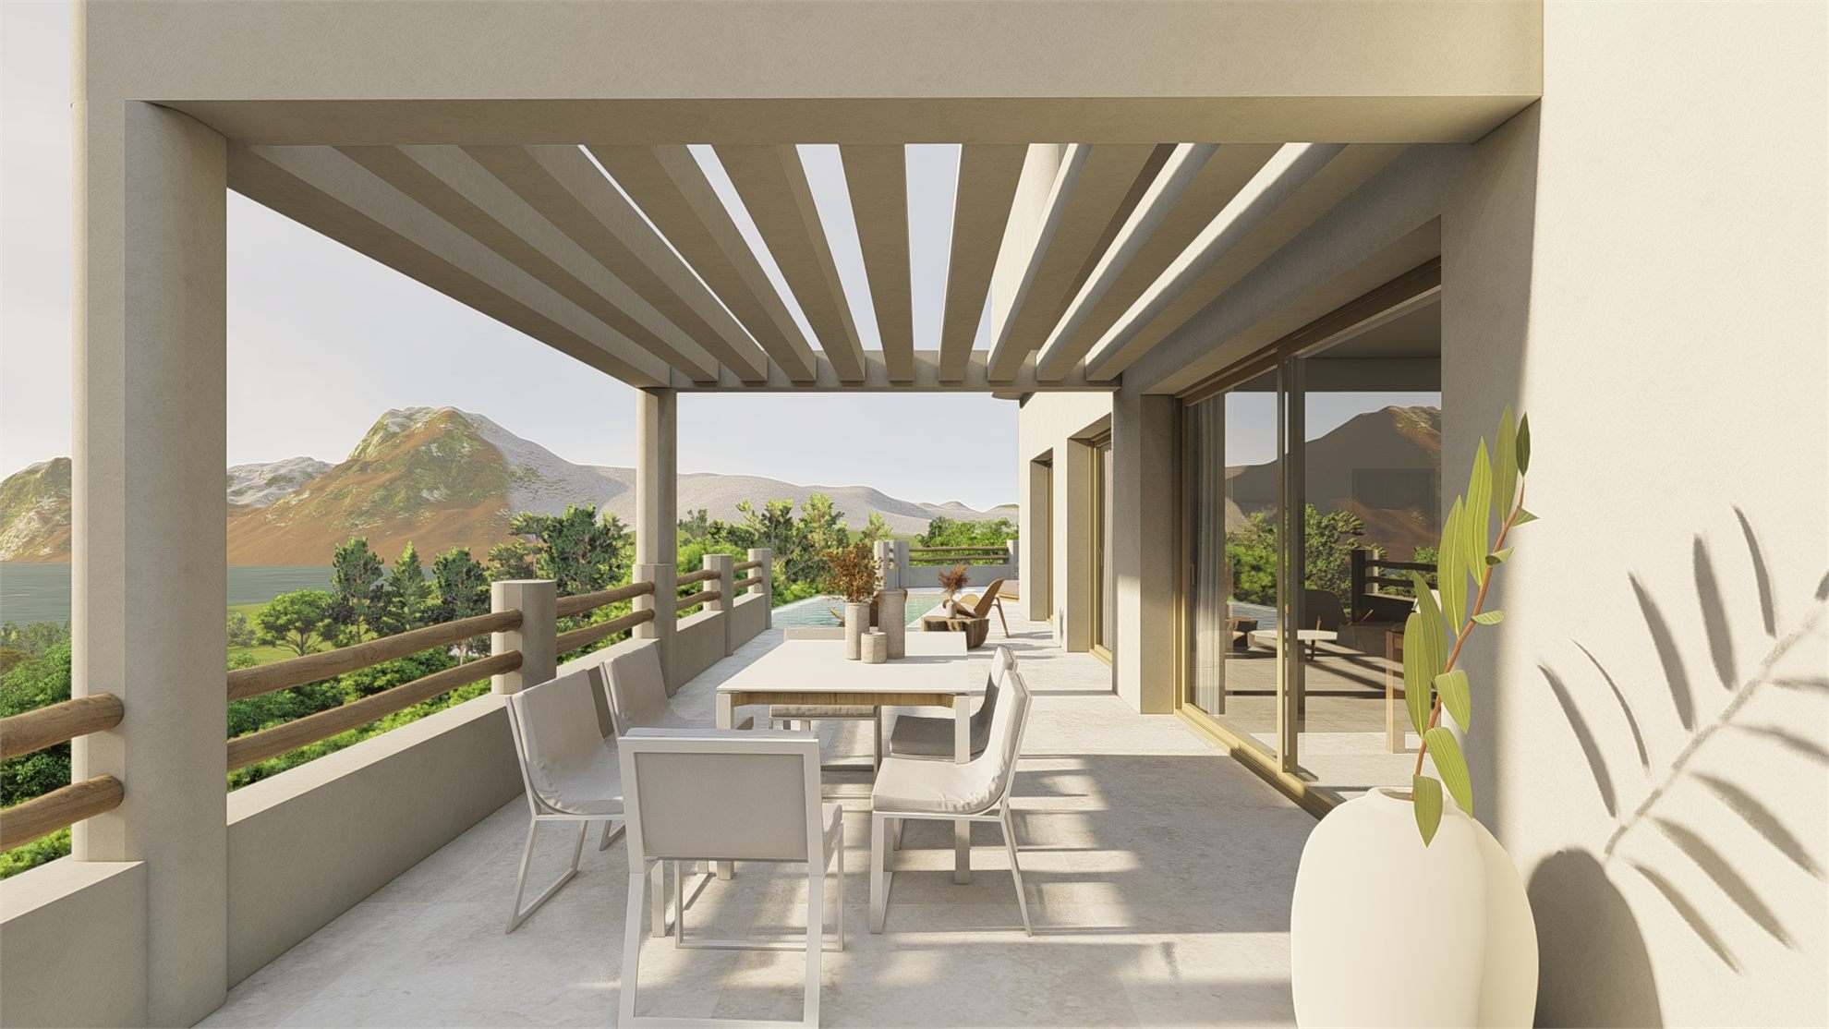
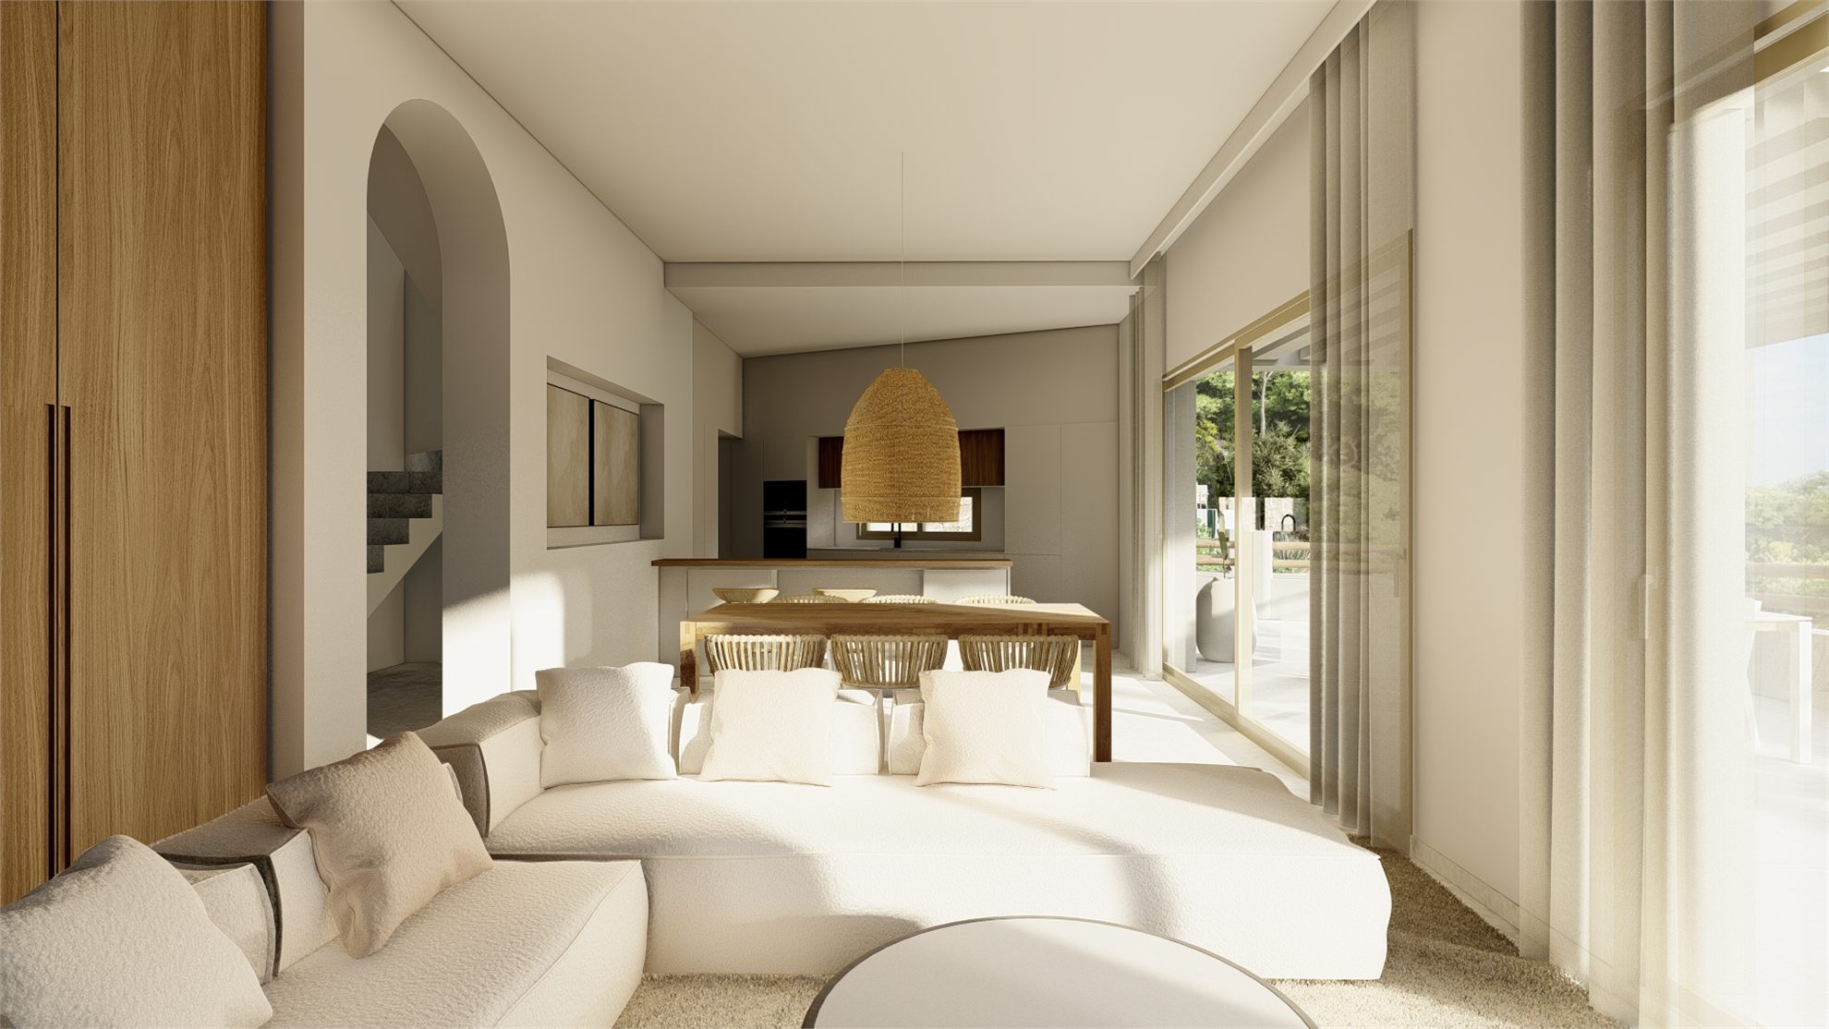
The main floor houses the daytime area, conceived as a continuous space that opens onto the terrace and swimming pool through large glazed openings protected by a generous porch. This covered outdoor space becomes a natural extension of the living and dining rooms, creating shaded areas that improve comfort and allow the climate to be enjoyed throughout the year. The arrangement of the volumes creates intermediate spaces that add depth to the facade and reinforce the transition between interior and exterior.
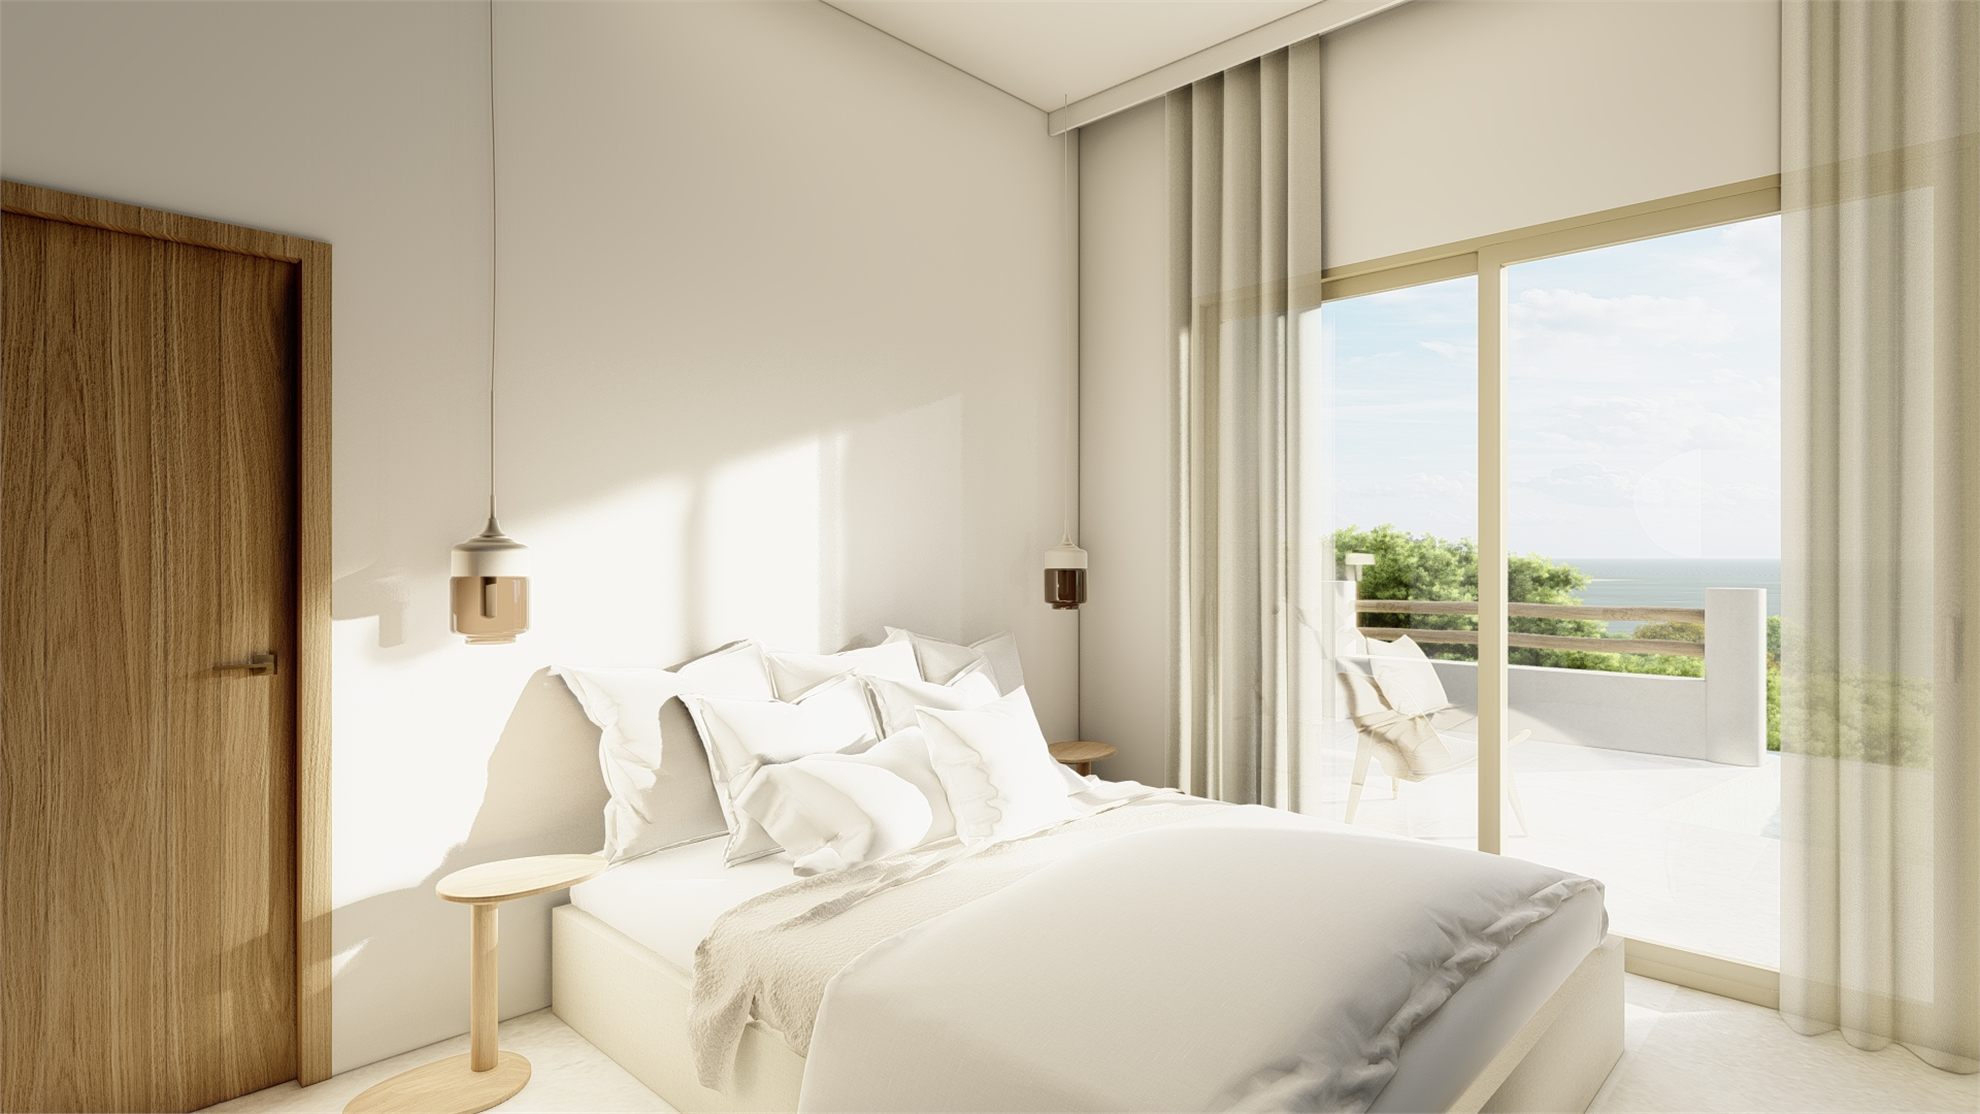
The bedrooms are located on the upper floor, organized within a compact volume set above the lower level and oriented toward the views.
The materiality combines continuous light-toned finishes, natural stone, and timber elements, creating a warm and balanced architecture that dialogues with the Mediterranean setting. Stone retaining walls and the different outdoor levels allow the house to be integrated into the plot without altering the natural slope, reinforcing the sense of belonging to the place.