INNOVARQ
ARCHITECTURE STUDIO
Architects:
INNOV·ARQ
Location:
Altea, (Alicante)
Project Year:
2025
The Innovarq project corresponds to the interior design and fit-out of our architecture studio in Altea, conceived as a functional workspace while also representing the identity of the practice itself. The intervention is approached through a serene and timeless architecture in which light, spatial continuity, and neutral materiality allow the work and the projects on display to take center stage.
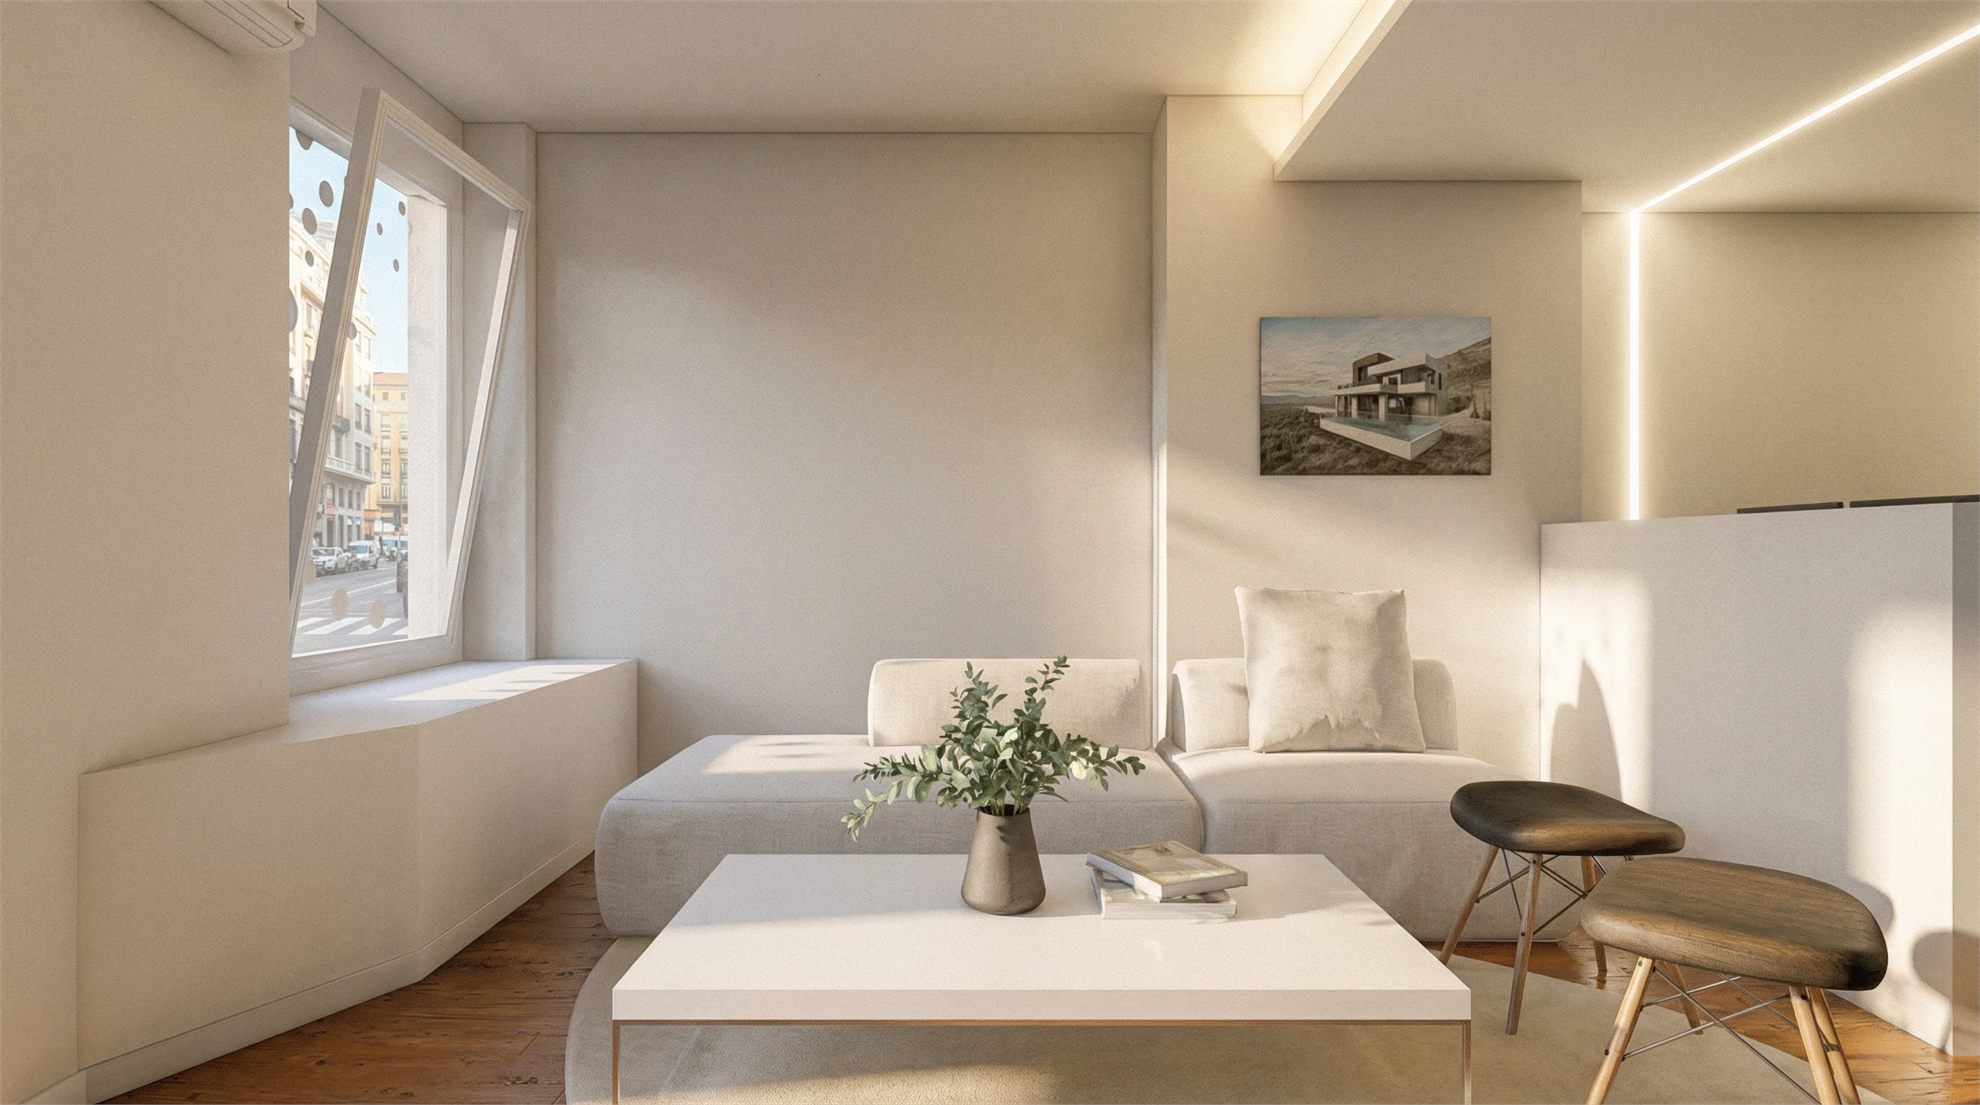
The organization of the premises is structured around an access area that works as a waiting and reception space, generating a gradual transition toward the work area. This first setting is conceived on a domestic scale through low furniture, integrated benches, and indirect lighting that provides a calm and welcoming atmosphere. Continuous flooring and the use of light tones reinforce the feeling of spaciousness within a longitudinal geometry.
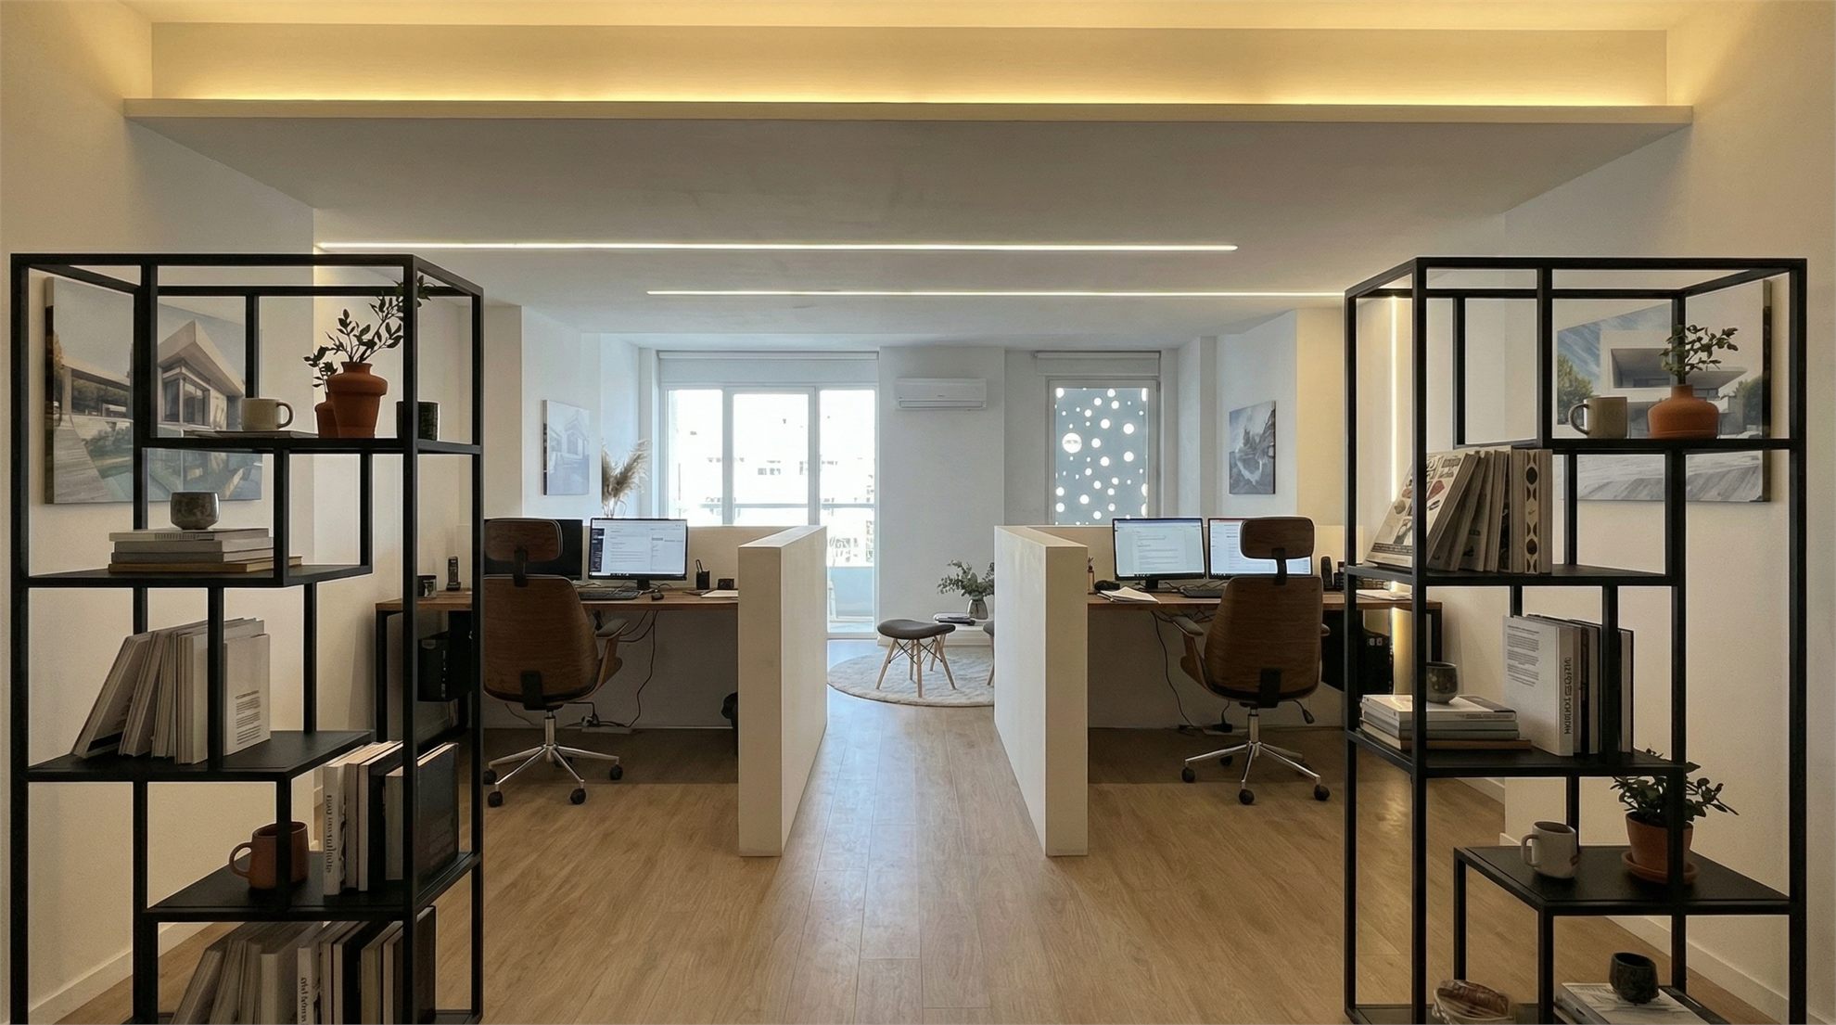
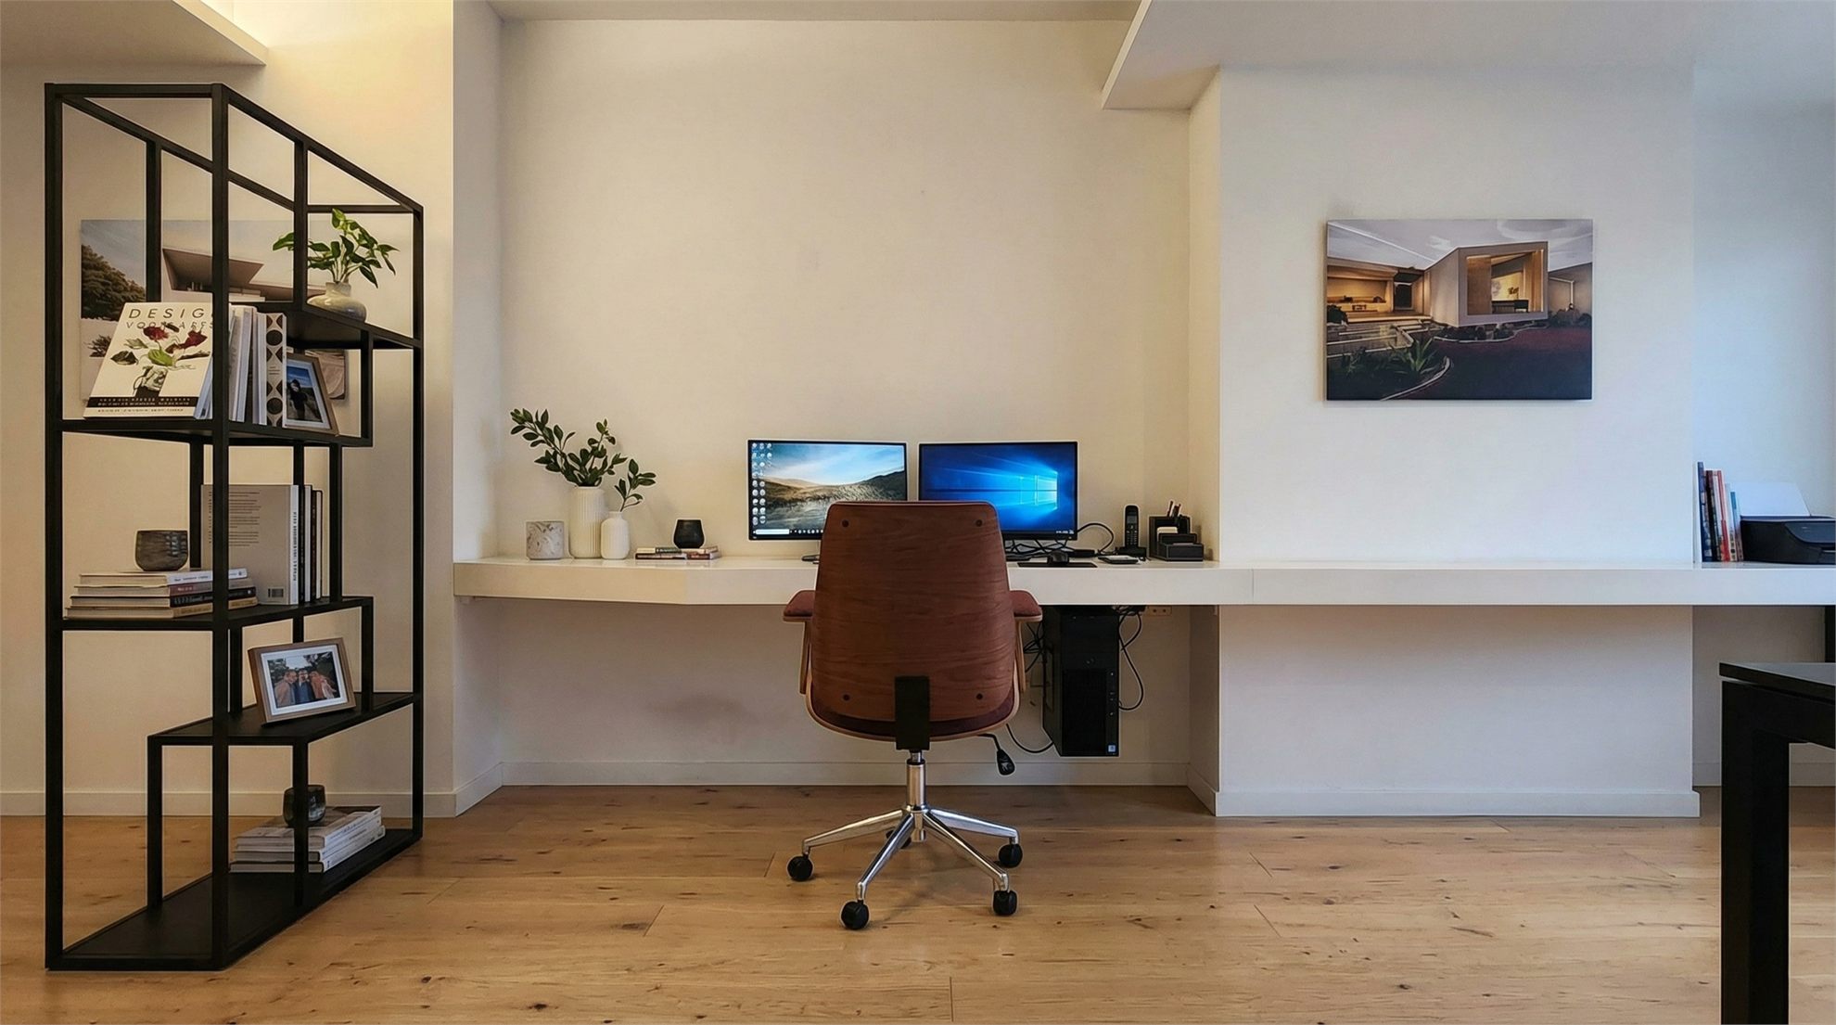
The main area is organized through aligned workstations separated by low elements, allowing visual communication between members of the studio without losing order or concentration. Open metal shelving is used as a transitional element, making it possible to display graphic material, models, and publications without closing off the space. Linear lighting integrated into the ceiling follows the direction of the premises and reinforces the continuous reading of the whole.
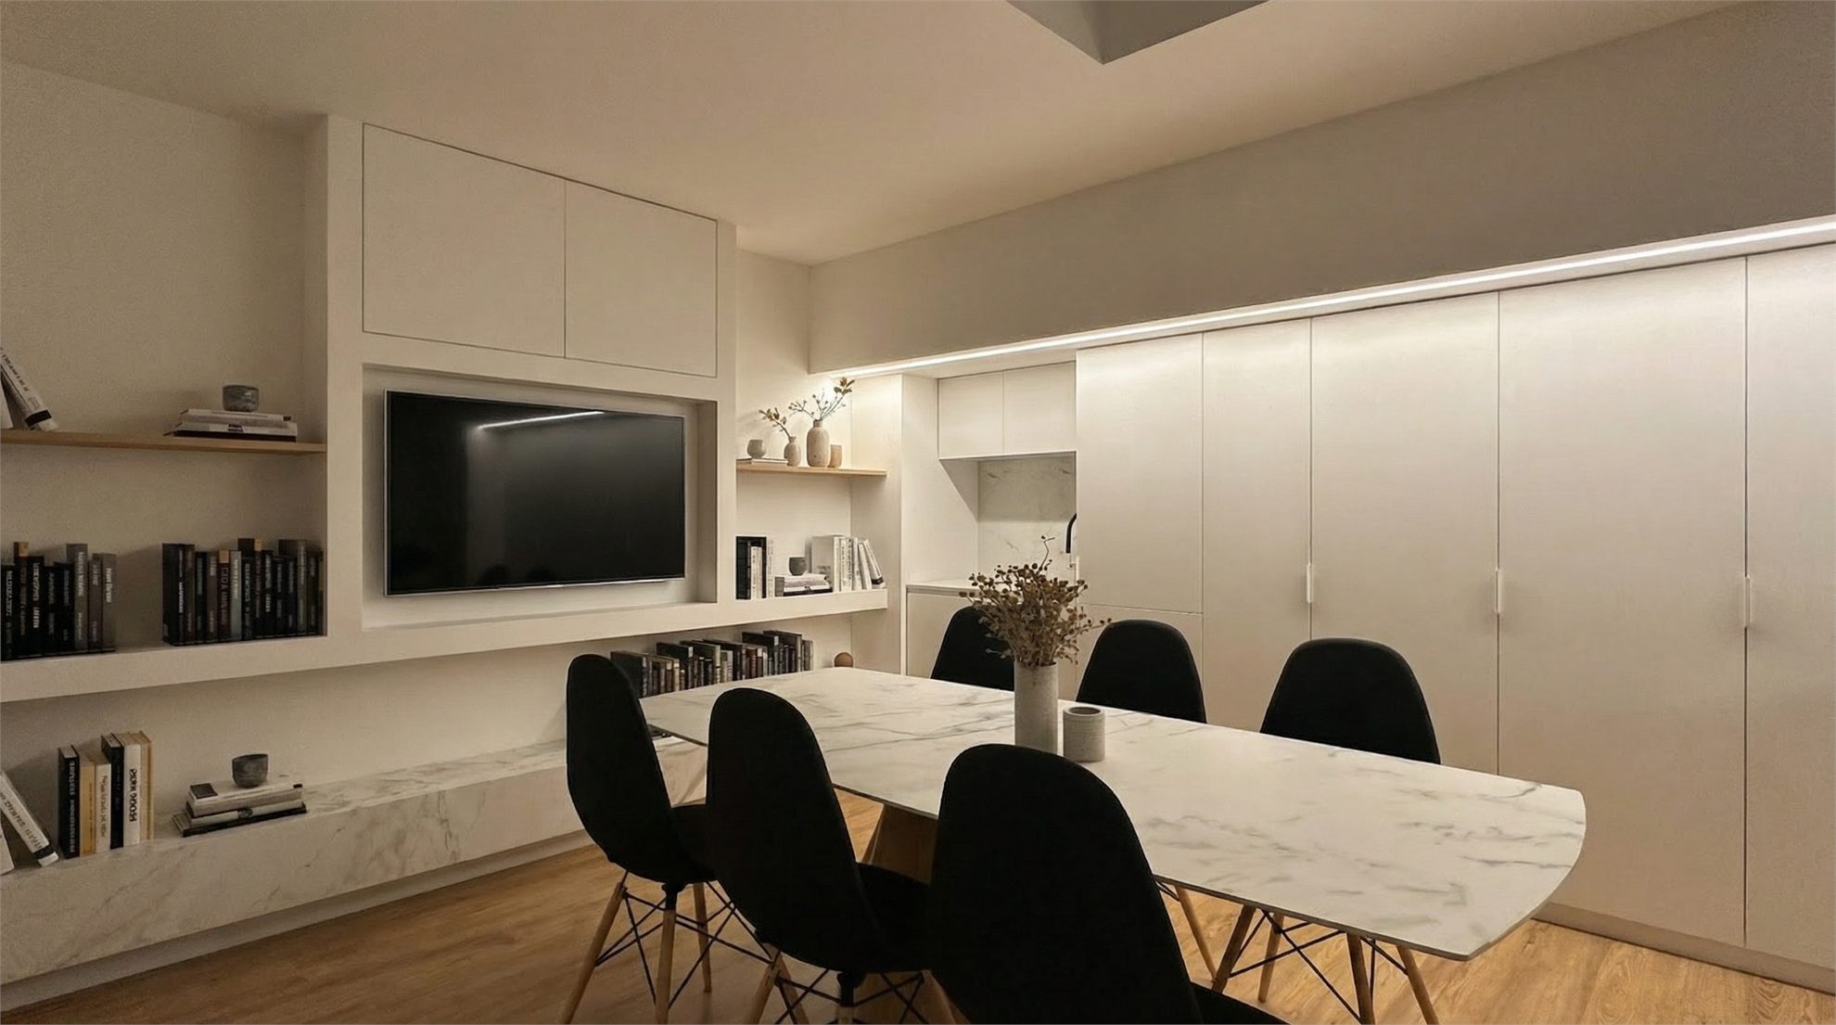
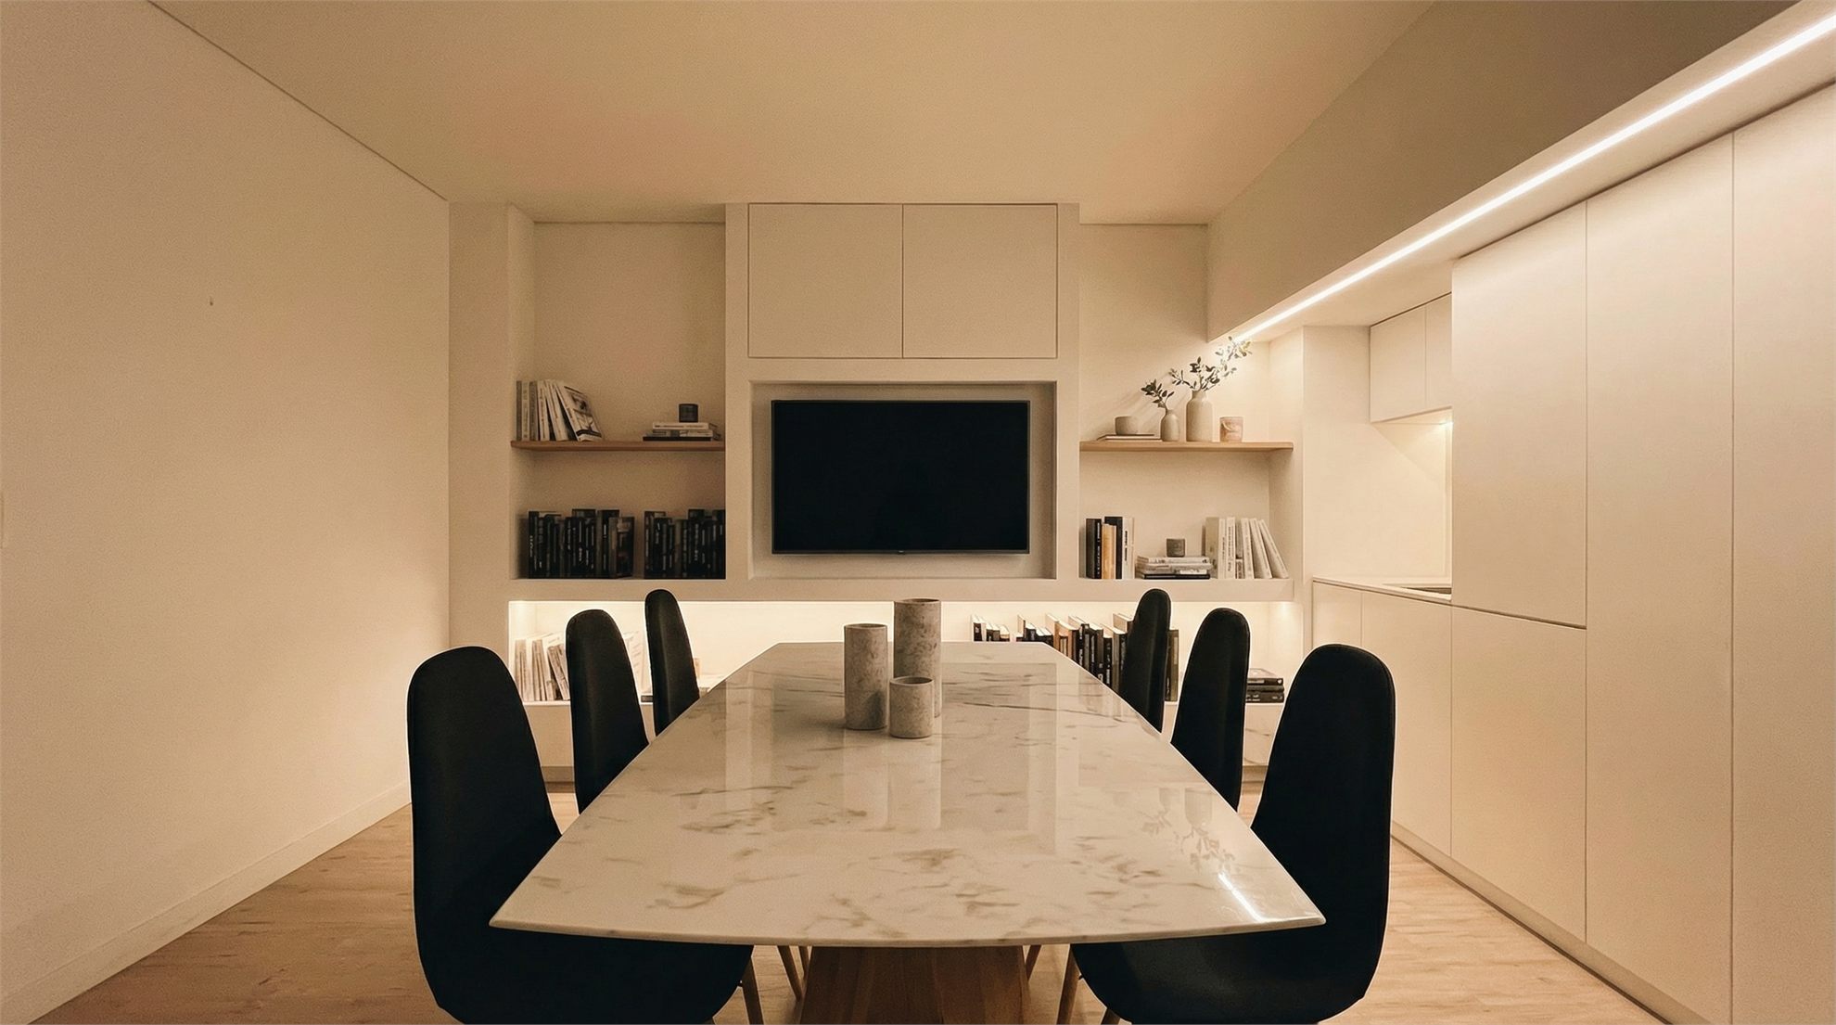
At the rear is the meeting room, conceived as a more contained and quieter space. Fixed furniture, integrated shelving, and perimeter lighting create a more focused atmosphere suitable for presentations, client meetings, and collaborative work. The use of continuous surfaces, paneling, and concealed storage helps maintain a clean and orderly image.