La Vela
Detached House
Architects:
INNOV·ARQ
Location:
Muro d’Alcoi, (Alicante)
Project Year:
2025
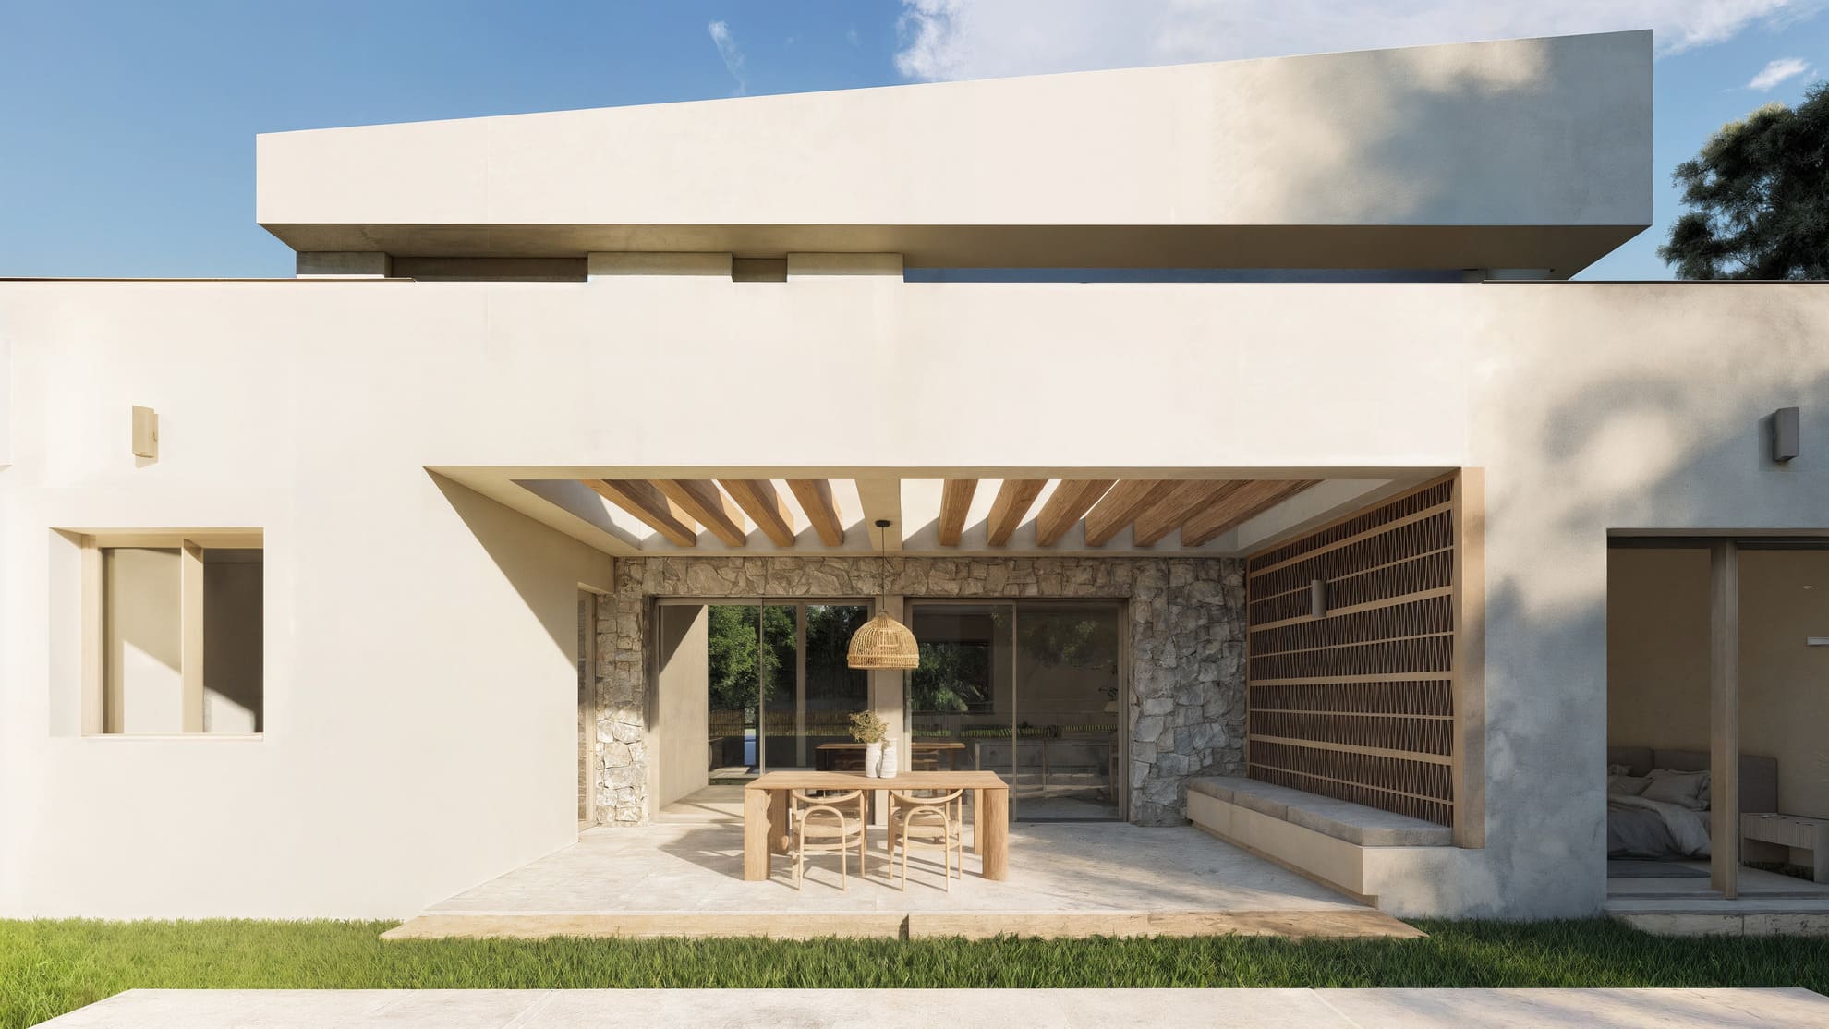
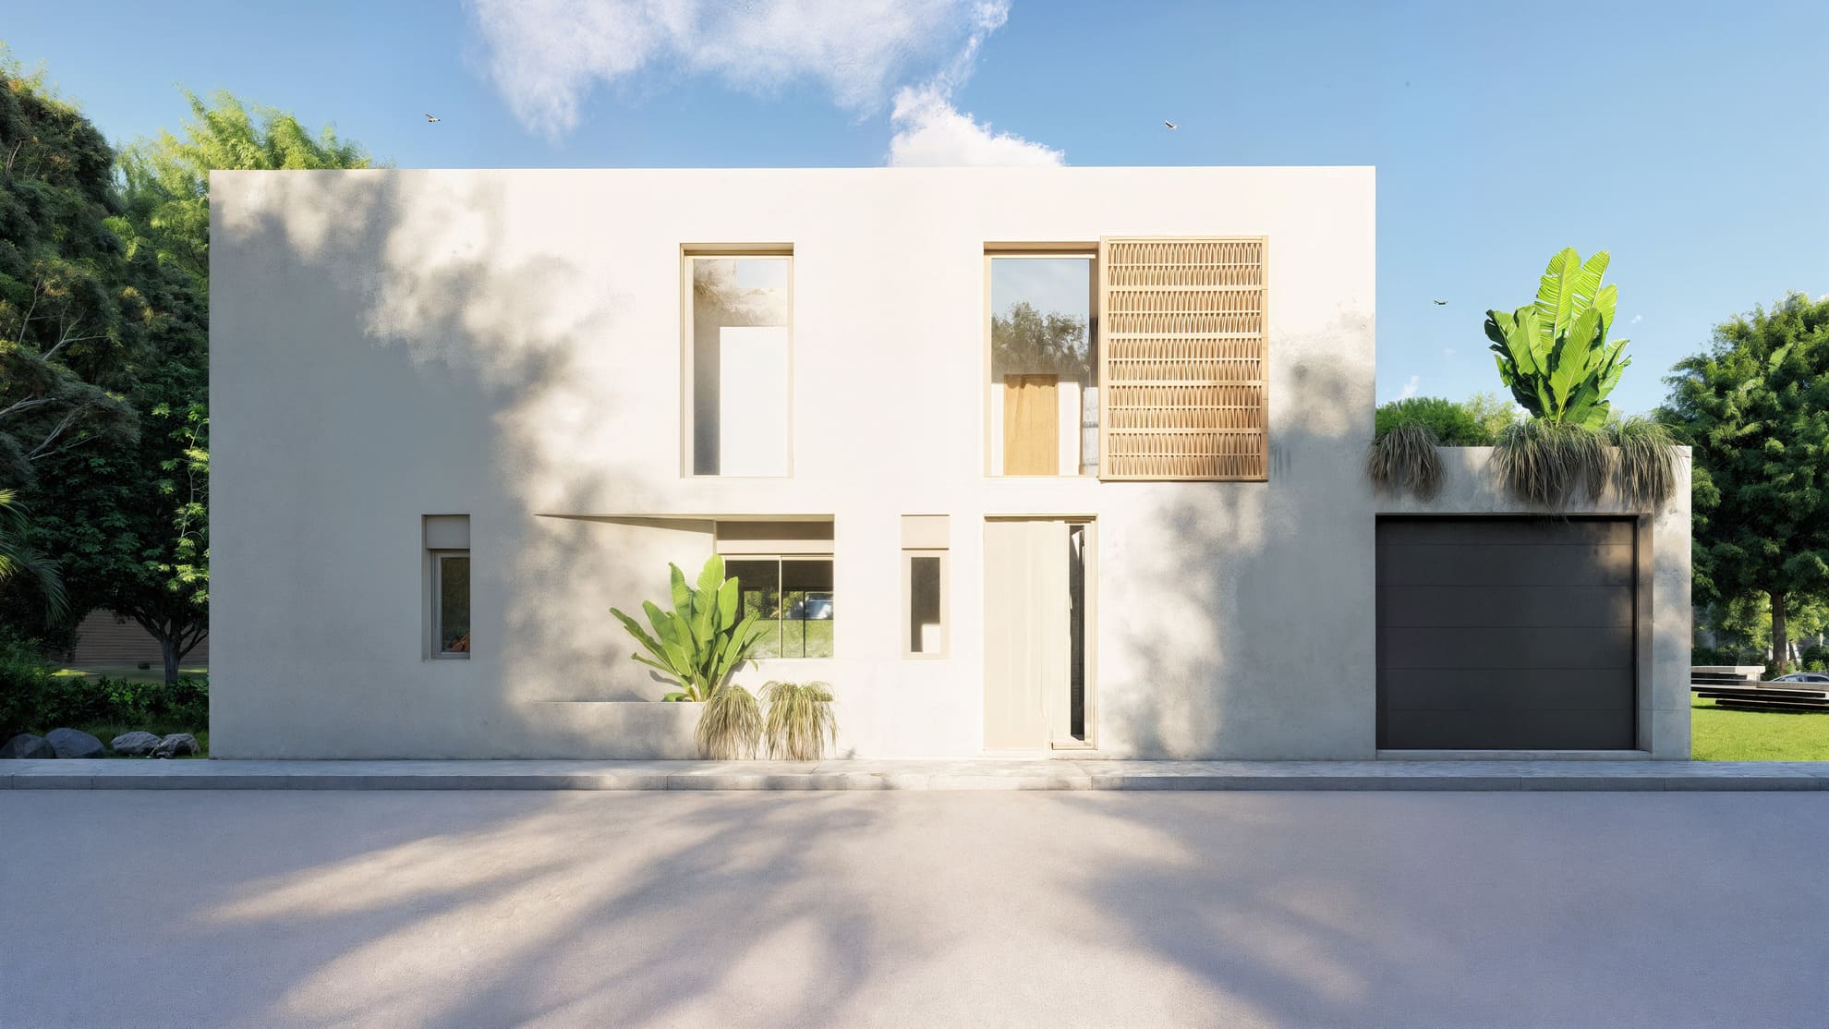
La Vela is a newly built detached house located in a residential development in Muro d’Alcoi, conceived as an architectural piece of pure lines and timeless character, where formal clarity and material restraint define its identity. The project is based on a strong composition of horizontal volumes that, through overhangs and recesses, generate intermediate spaces of shade and transition, essential in the Mediterranean climate.
The architecture is articulated through white planes and continuous surfaces that dialogue with natural stone, incorporated at strategic points to provide texture and a sense of grounding within the environment. The combination of concrete, mineral finishes and wooden elements introduces a balance between contemporary precision and domestic warmth. Large glazed openings reinforce the visual connection with the landscape and allow natural light to shape the interior spaces throughout the day.
The main floor opens towards the exterior through a large sheltered porch, conceived as an extension of the living and dining areas. This intermediate space, framed by stone walls and protected by the upper volume, encourages a fluid transition between interior and garden, consolidating a way of living closely linked to the climate and outdoor life. The lightweight lattice railing provides privacy while maintaining visual permeability, reinforcing the domestic character of the ensemble.
On the upper floor, the setbacks create private terraces that enjoy open views and ensure solar protection. The upper volume, defined by clean horizontal lines, emphasises a sense of lightness and balance, while the arrangement of openings responds to orientation, thermal control and energy efficiency criteria.