LAS ACACIAS P19
Detached House
Architects:
INNOV·ARQ
Location:
La Manga, Cartagena
Project Year:
2025
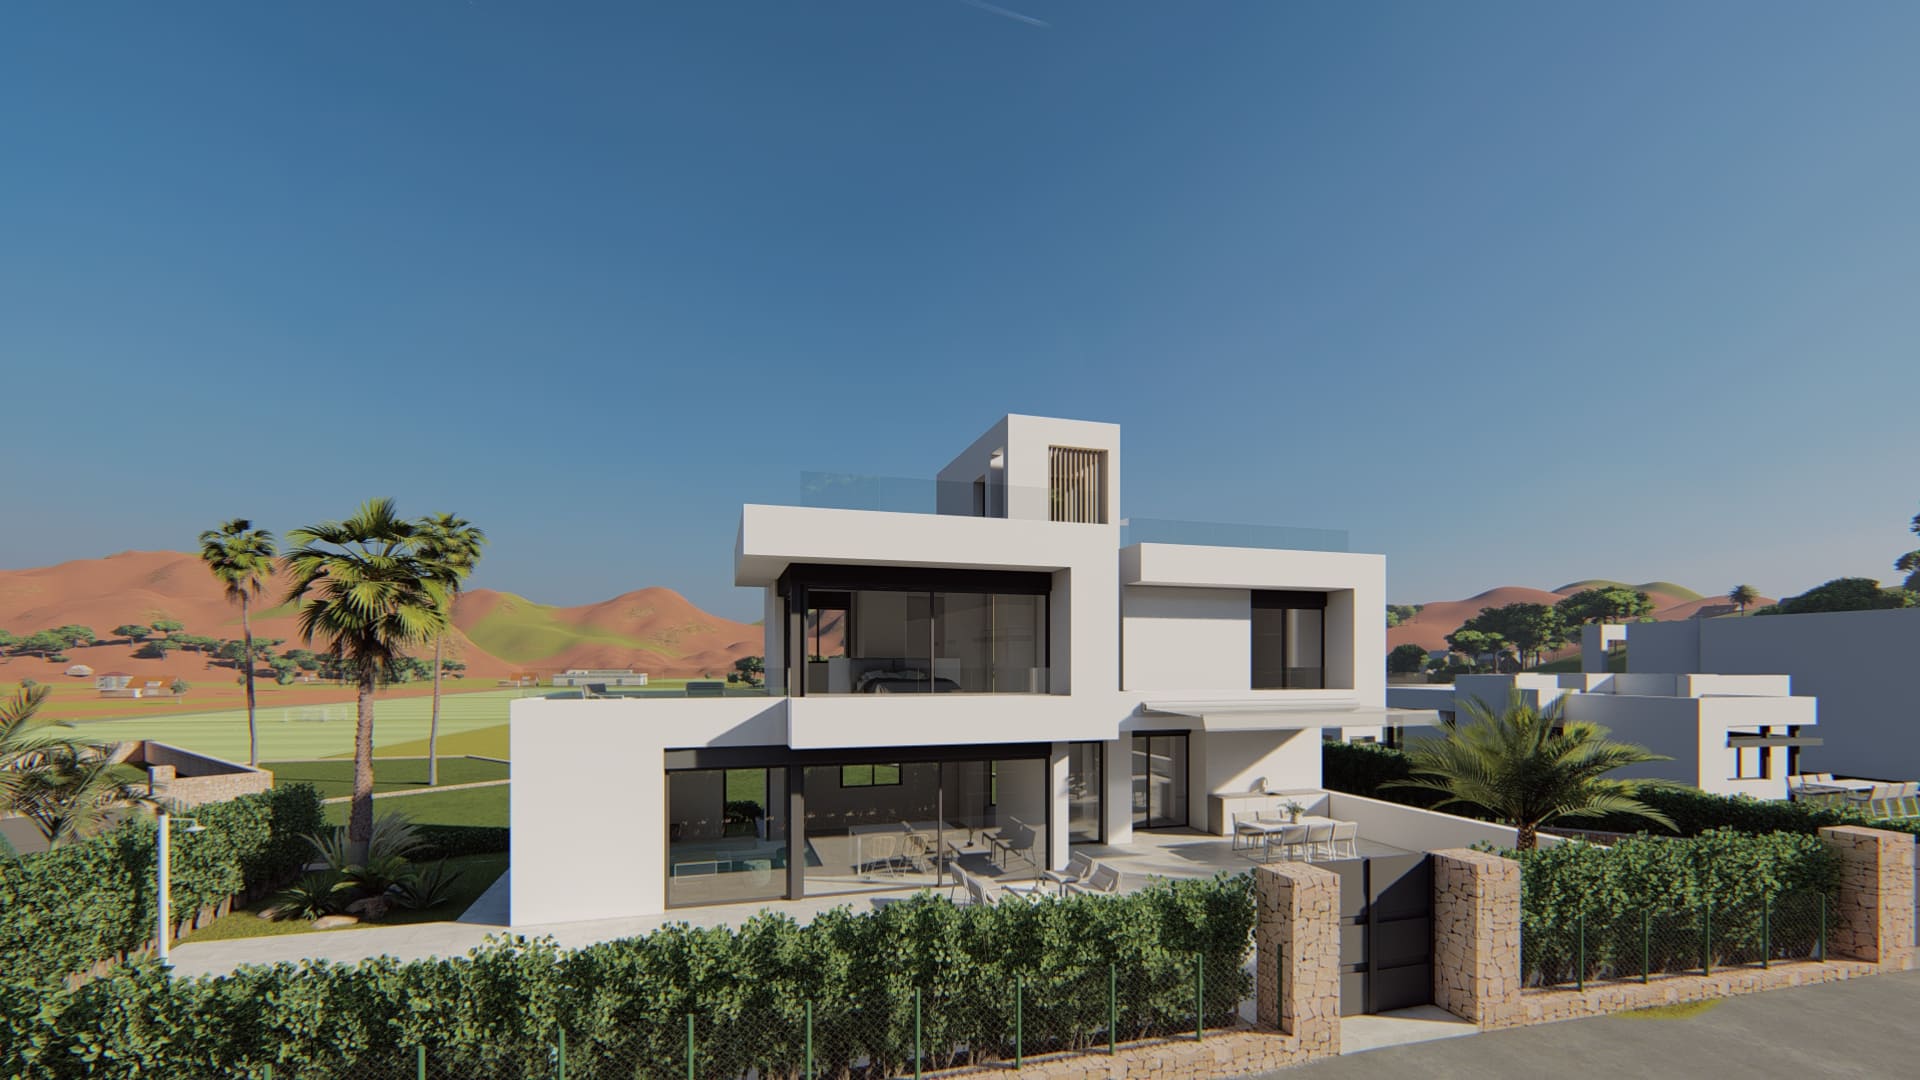
P19 is a detached house that forms part of the Las Acacias residential complex, located in La Manga Club, Cartagena. The project is integrated within the overall development of the complex, following the compositional and volumetric criteria established in the previous plots, with the aim of maintaining architectural coherence and reinforcing a shared identity.
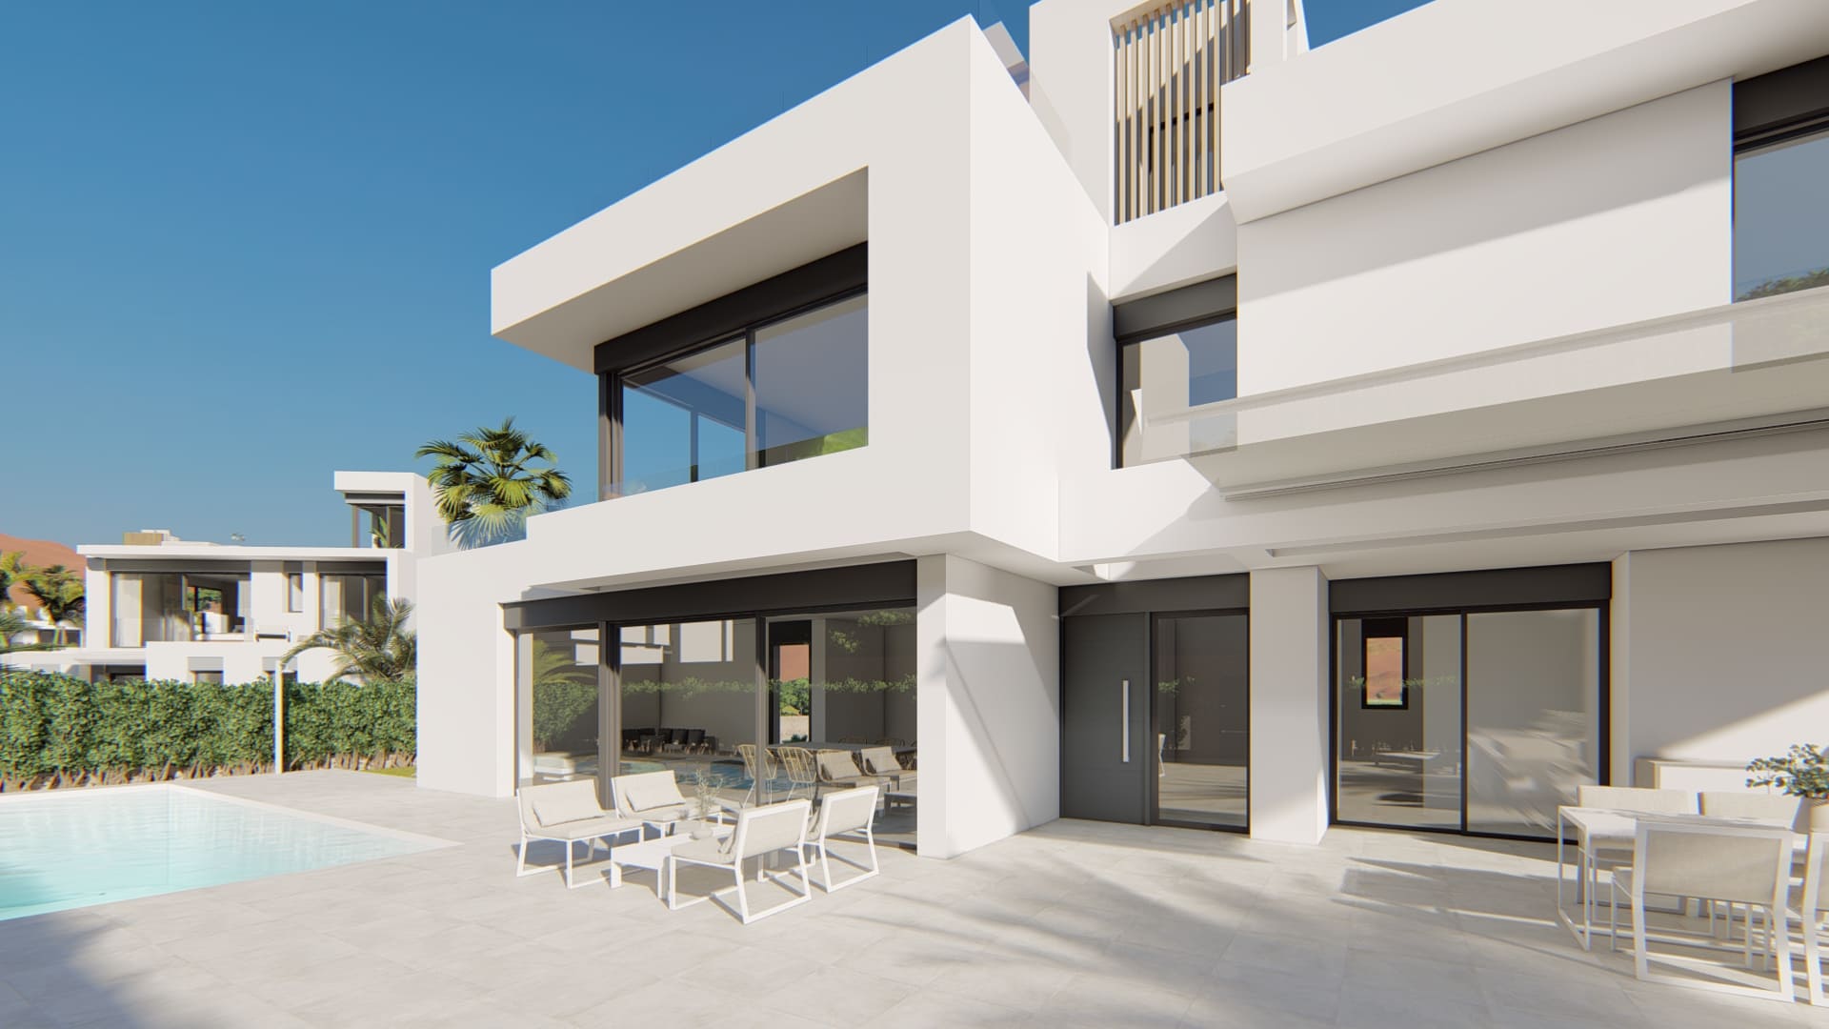
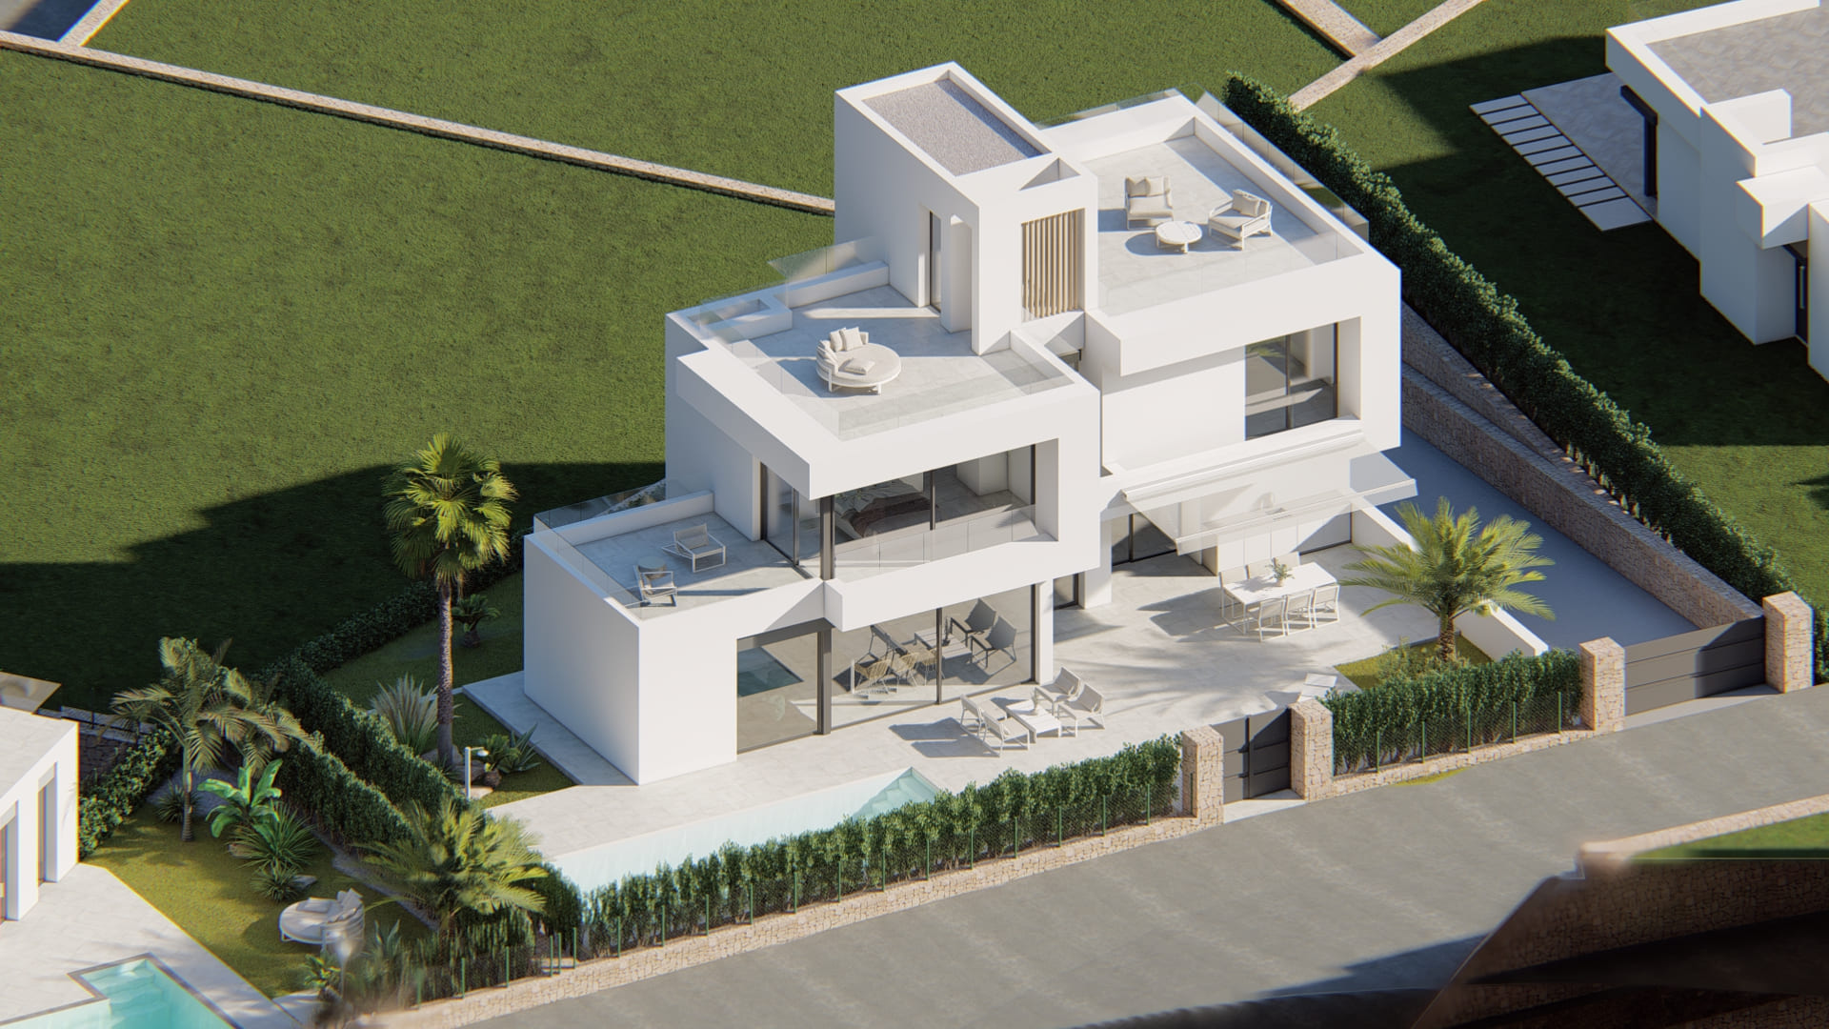
The house is organised over two floors, adapting to the topography and the privileged orientation of the plot. On the ground floor, connected to the pedestrian access, the day area is arranged as a continuous space of living room, dining room and kitchen, directly linked to the outdoor terrace and the pool. This level also includes the secondary bedrooms and a bathroom, encouraging a fluid relationship between interior and exterior and facilitating everyday use.
The upper floor accommodates the main bedroom, conceived as a more private space open to the landscape, with an en-suite bathroom and walk-in wardrobe. From this elevated position, views over the valley are enhanced, one of the key elements shaping the design of all the homes within the complex.
The project concept responds to the intention of orienting the main living spaces towards the north to enjoy the open panoramic views of the natural surroundings, while the terrace and pool are positioned to the south, making the most of sunlight throughout the year. In this way, P19 maintains the philosophy of the Las Acacias complex, combining formal clarity, functionality and a strong relationship with the characteristic landscape of La Manga Club.