Las Orquídeas
Building with 42 apartments in La Manga, Murcia
Architect:
INNOV·ARQ
Location:
La Manga, (Cartagena)
Project year:
2019
A building with 42 apartments is planned, divided into 7 blocks of 6 apartments each. The plots on which it is located mark the end of Condominium C-19.1.
The building consists of 3 floors:
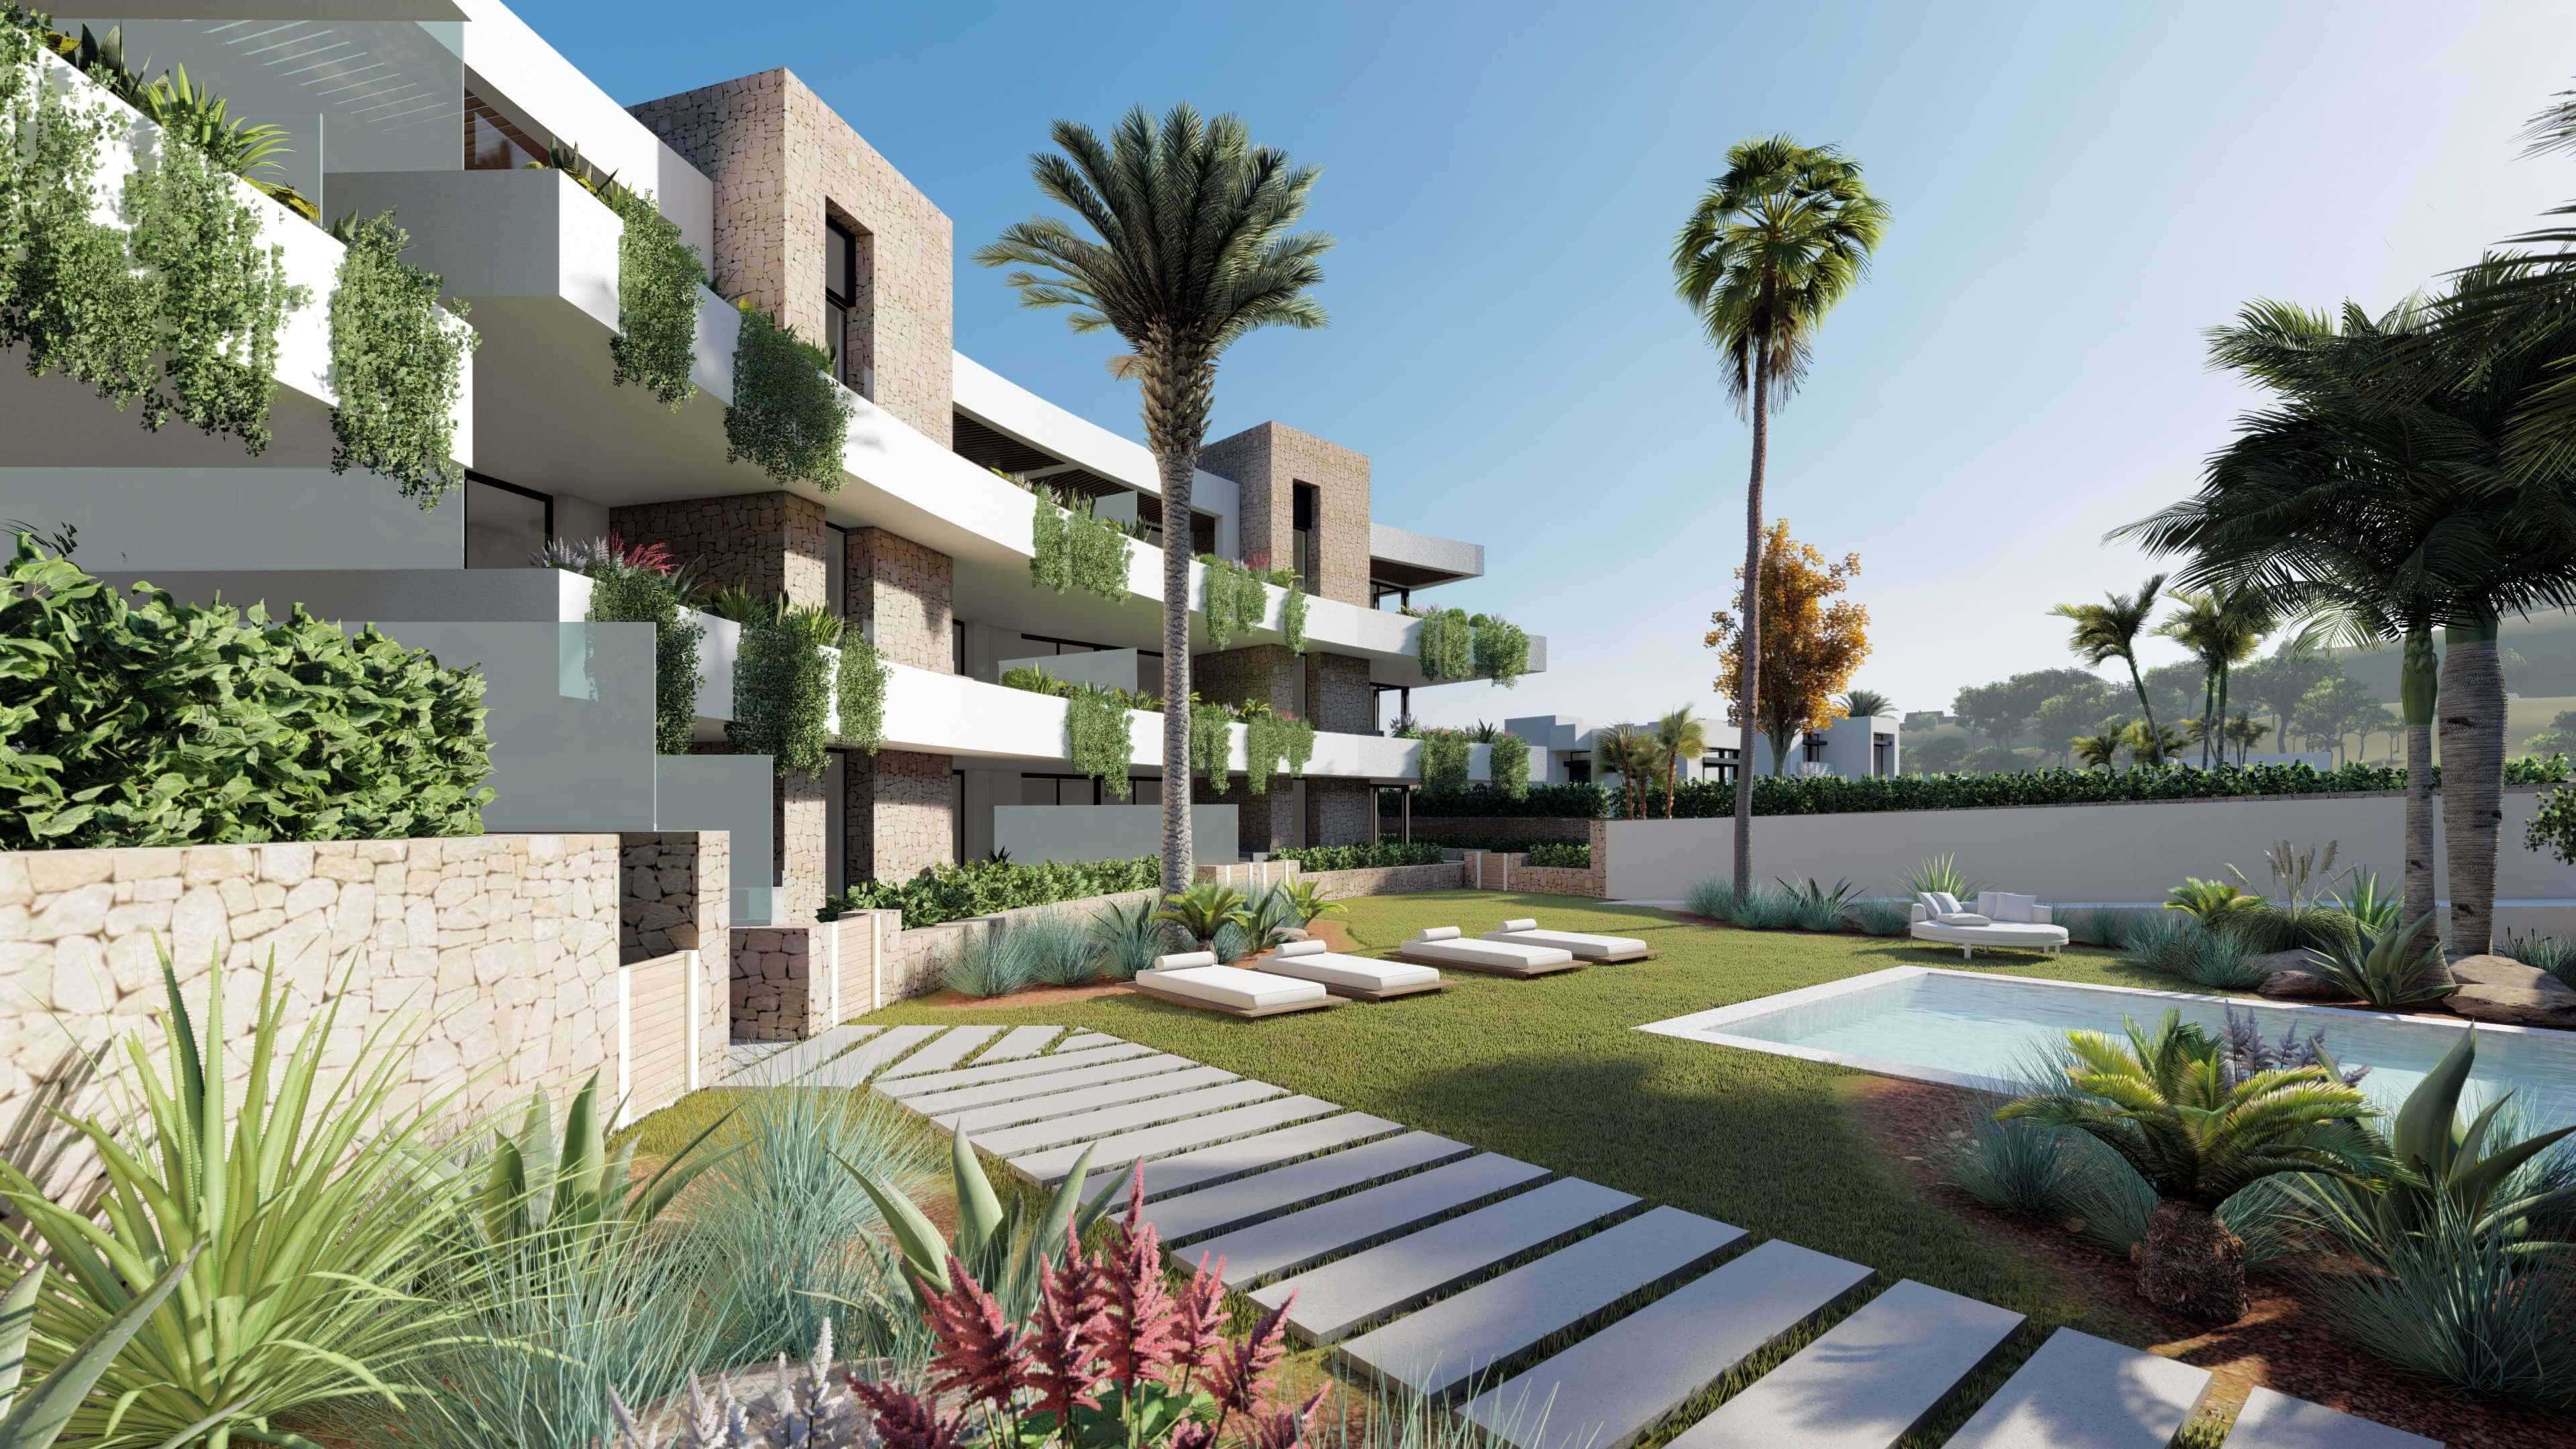
Ground Floor Apartments: They have 2 private gardens.
First Floor Apartments, with views of the Mar Menor.
Penthouse Apartments, with views of the Mar Menor, and a rooftop floor with a solarium, barbecue area, and jacuzzi.
There are two types of apartments in terms of interior layout:
Type A: 3 bedrooms (21 units).
Type B: 2 bedrooms (21 units).
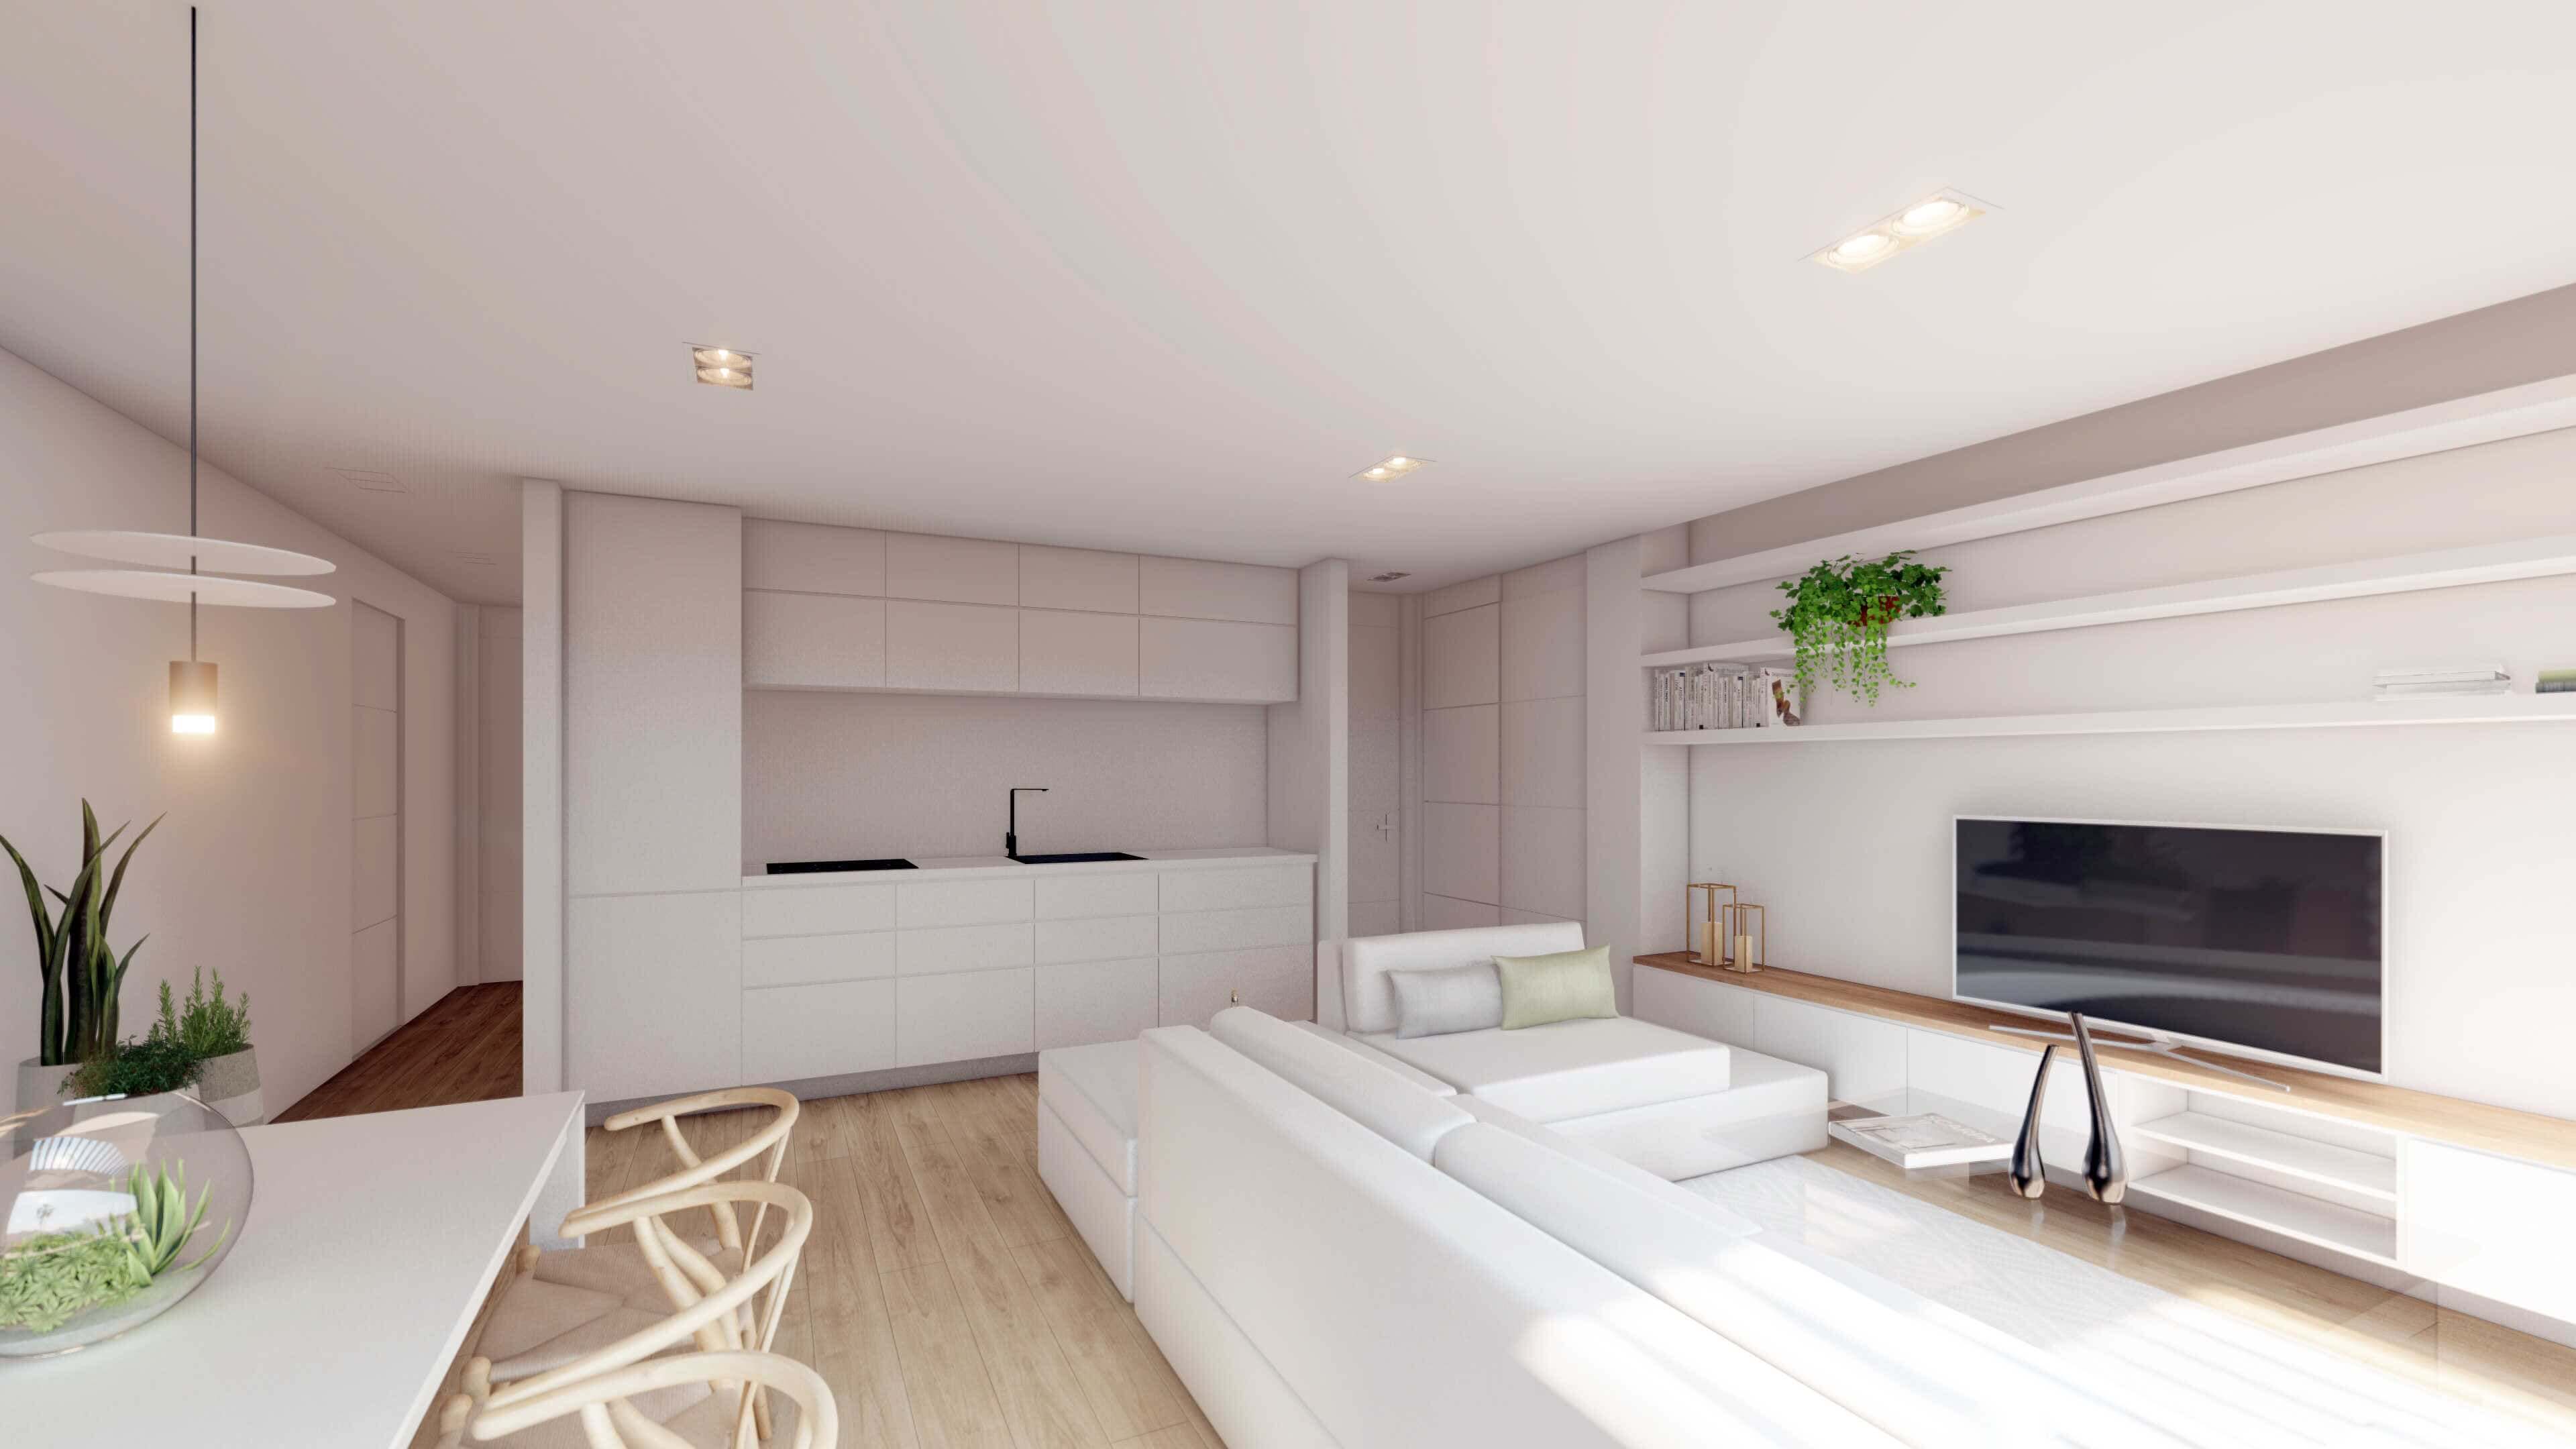
All of them have two orientations: a daytime area at the front, facing the common area and with views of the Mar Menor; and a nighttime area at the back.
In the large central common area that encompasses the building, there is a community pool, a children’s pool, and gardens with various vegetation.
Parking is provided on the surface, with spaces outside, and the setbacks are used for circulation. The basement is designated for storage rooms.
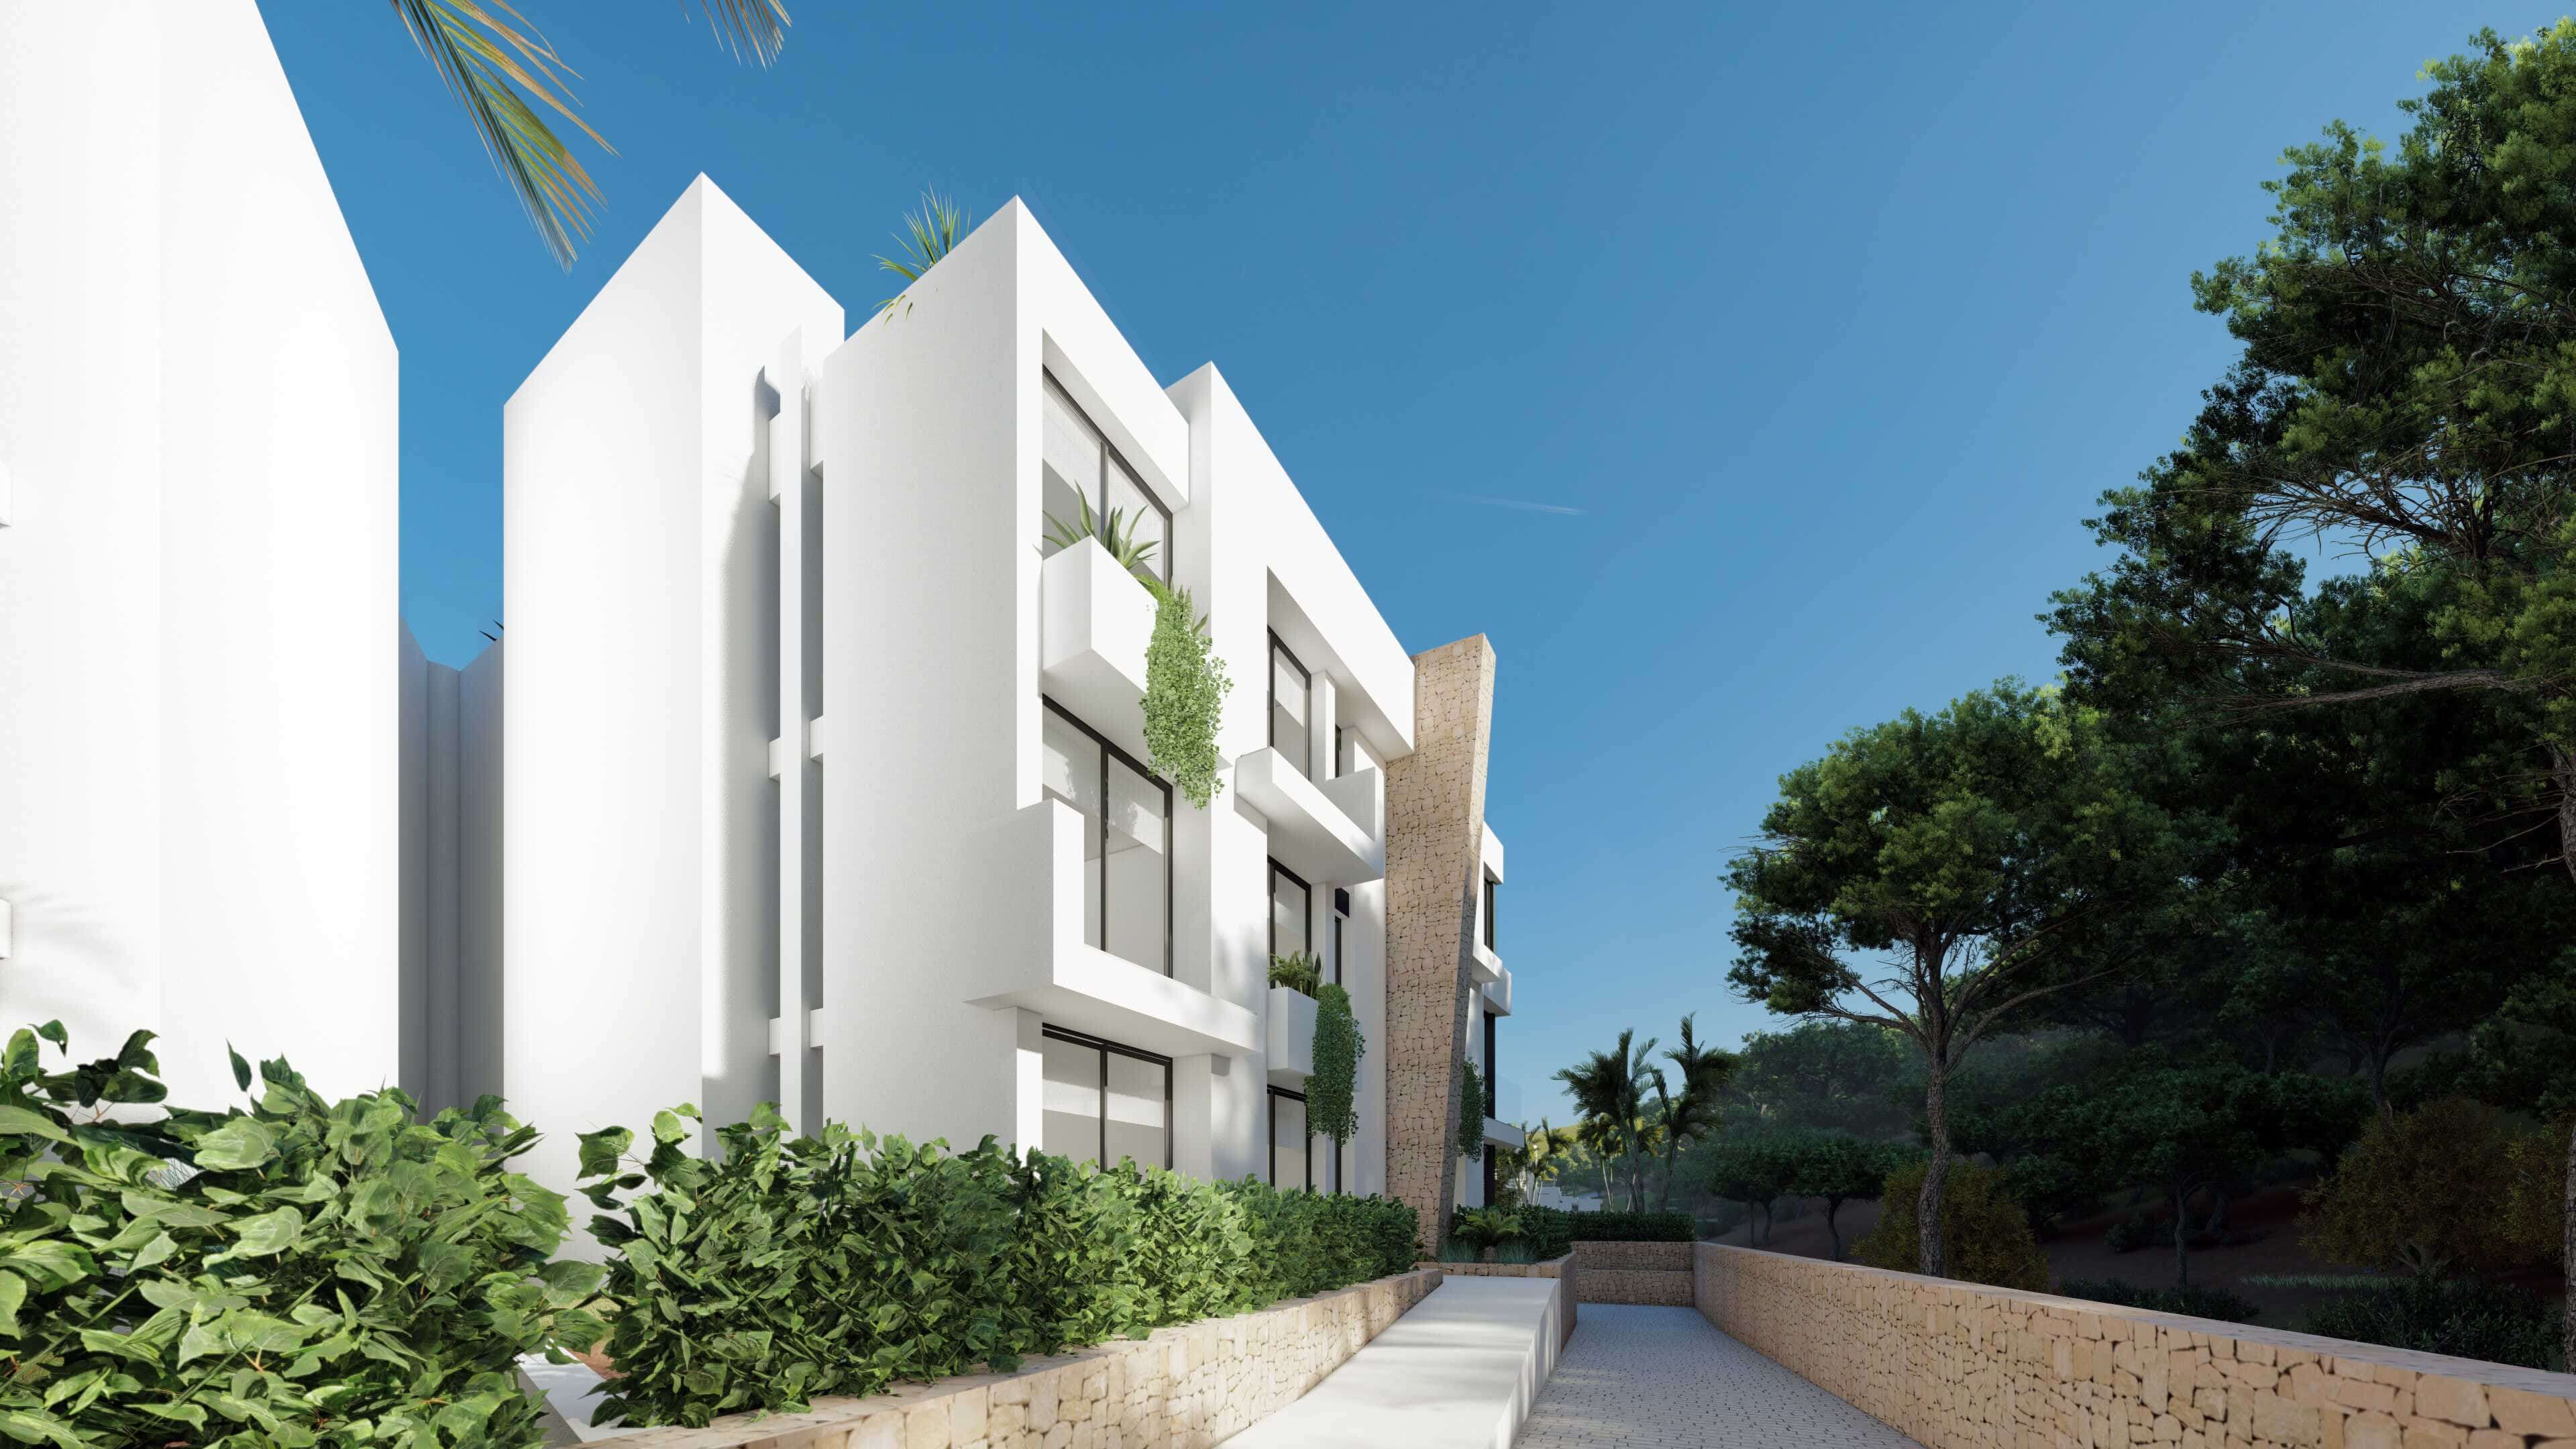
The building features a modern design, in line with the single-family homes planned for Las Acacias, using noble materials: stone, wood, anthracite aluminum in the joinery, glass, and white plastered facades.
The installations have been centralized and run vertically, resulting in greater construction simplicity.
The project will be carried out in 3 phases.