Lluna
12-Unit Residential Building
Architect:
INNOV·ARQ
Location:
La Nucía, (Alicante)
Project Year:
2025
Lluna Building is a residential complex of 12 dwellings located in a central area of La Nucía, conceived as a contemporary proposal that combines functionality, formal clarity and a careful integration into the urban environment. The building is developed over four above-ground floors dedicated to housing, in addition to a basement for parking, resolving the programme in a compact and efficient way.
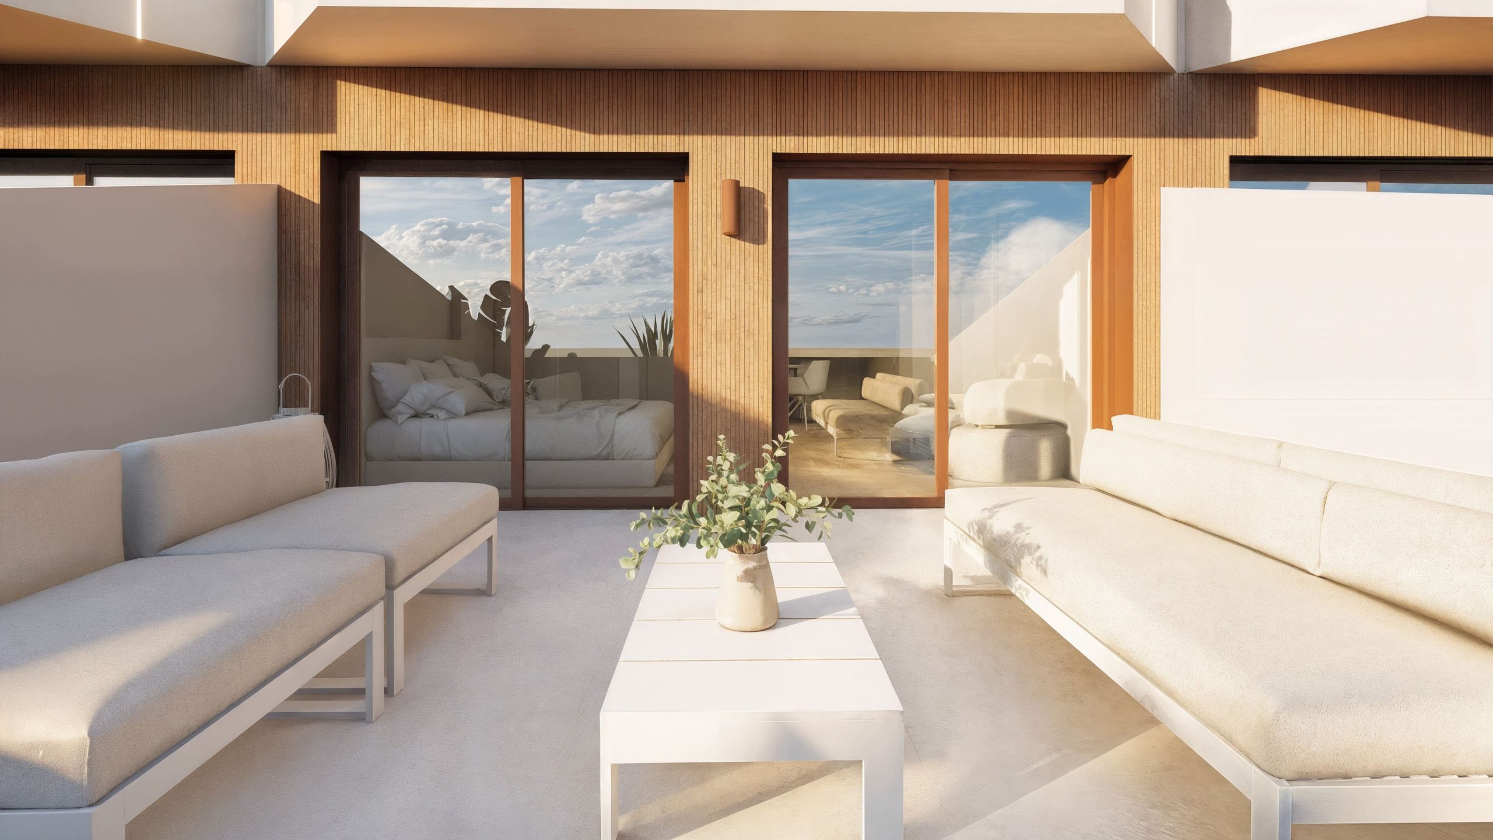
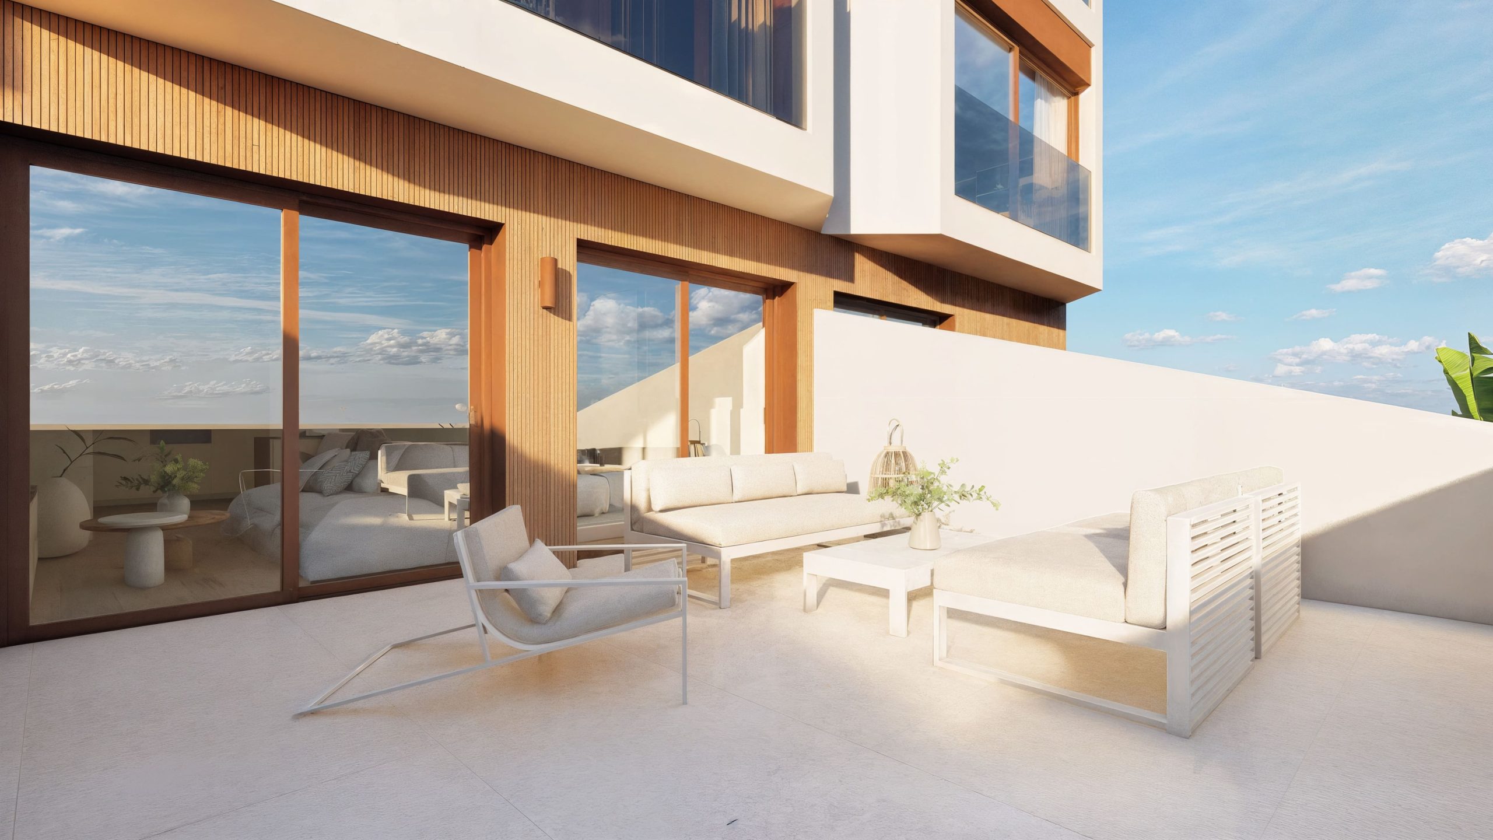
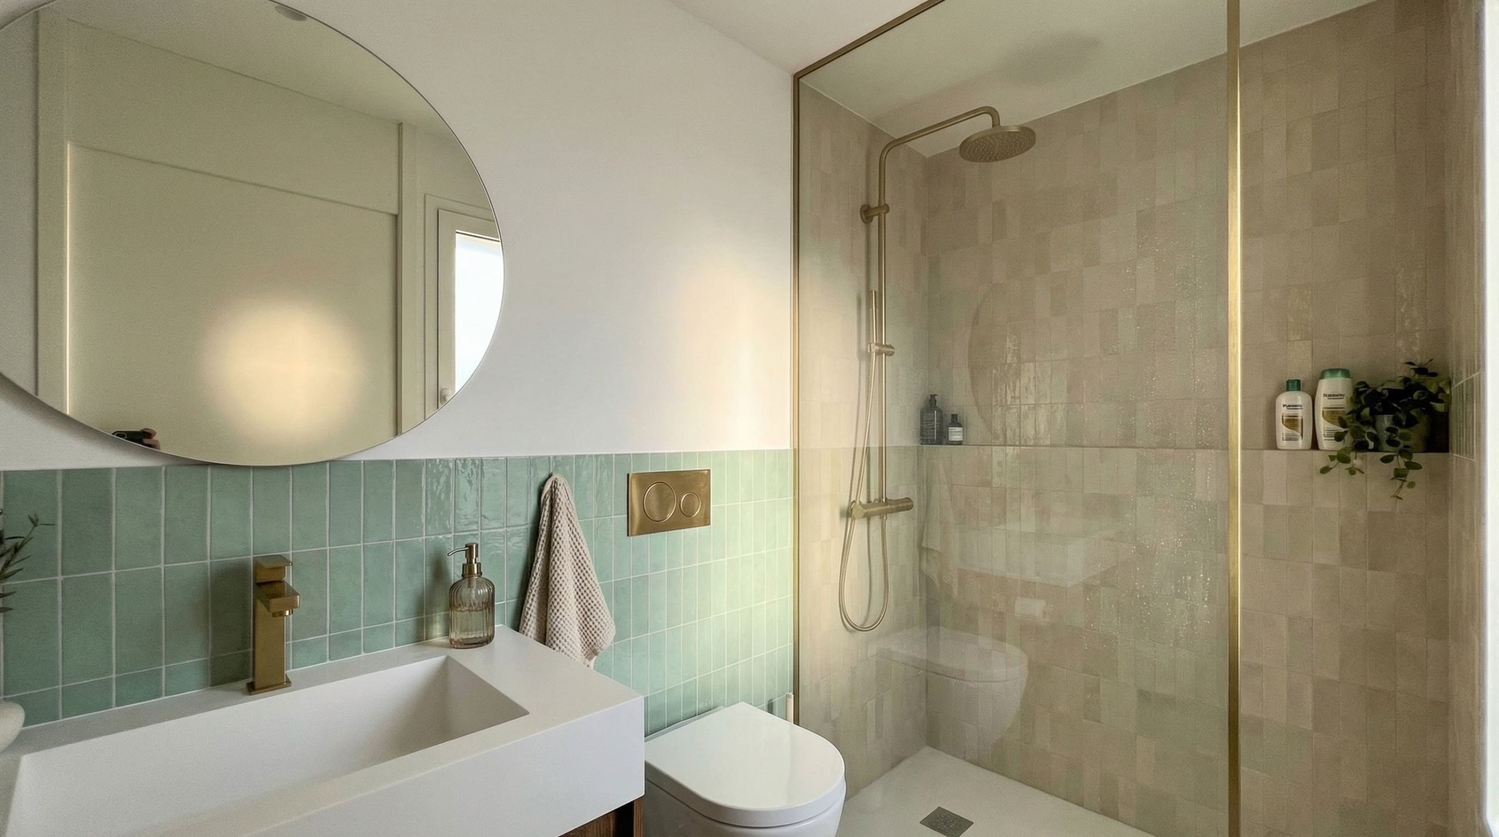
The project includes one- and two-bedroom homes, designed to offer bright, comfortable and well-proportioned spaces adapted to current needs. The interior layout focuses on open-plan living areas, where the living room, dining room and kitchen are integrated into a single continuous space, enhancing visual spaciousness and natural light. Terraces and large façade openings extend the living spaces outdoors, improving the spatial quality of each dwelling.
Architecturally, the building is defined by an ordered composition of volumes and openings, where projecting elements and recessed planes create depth and rhythm on the façade. The combination of light tones with warm-finished elements provides balance and gives the complex a contemporary, elegant and timeless image.
The base of the building is resolved with warmer, more textured materials, reinforcing its relationship with the pedestrian scale, while the upper floors maintain a lighter and more uniform reading. This duality allows the building to integrate naturally into the urban fabric, providing identity without losing coherence with its surroundings.
Lluna is a project that prioritises the quality of living space, efficiency in organisation and a sober, refined aesthetic, resulting in a residential building designed for everyday living, where light, proportion and functionality become the main elements of the design.