LUMEN
APARTMENT
Architects:
INNOV·ARQ
Location:
The Hague, (Netherlands)
Project Year:
2021
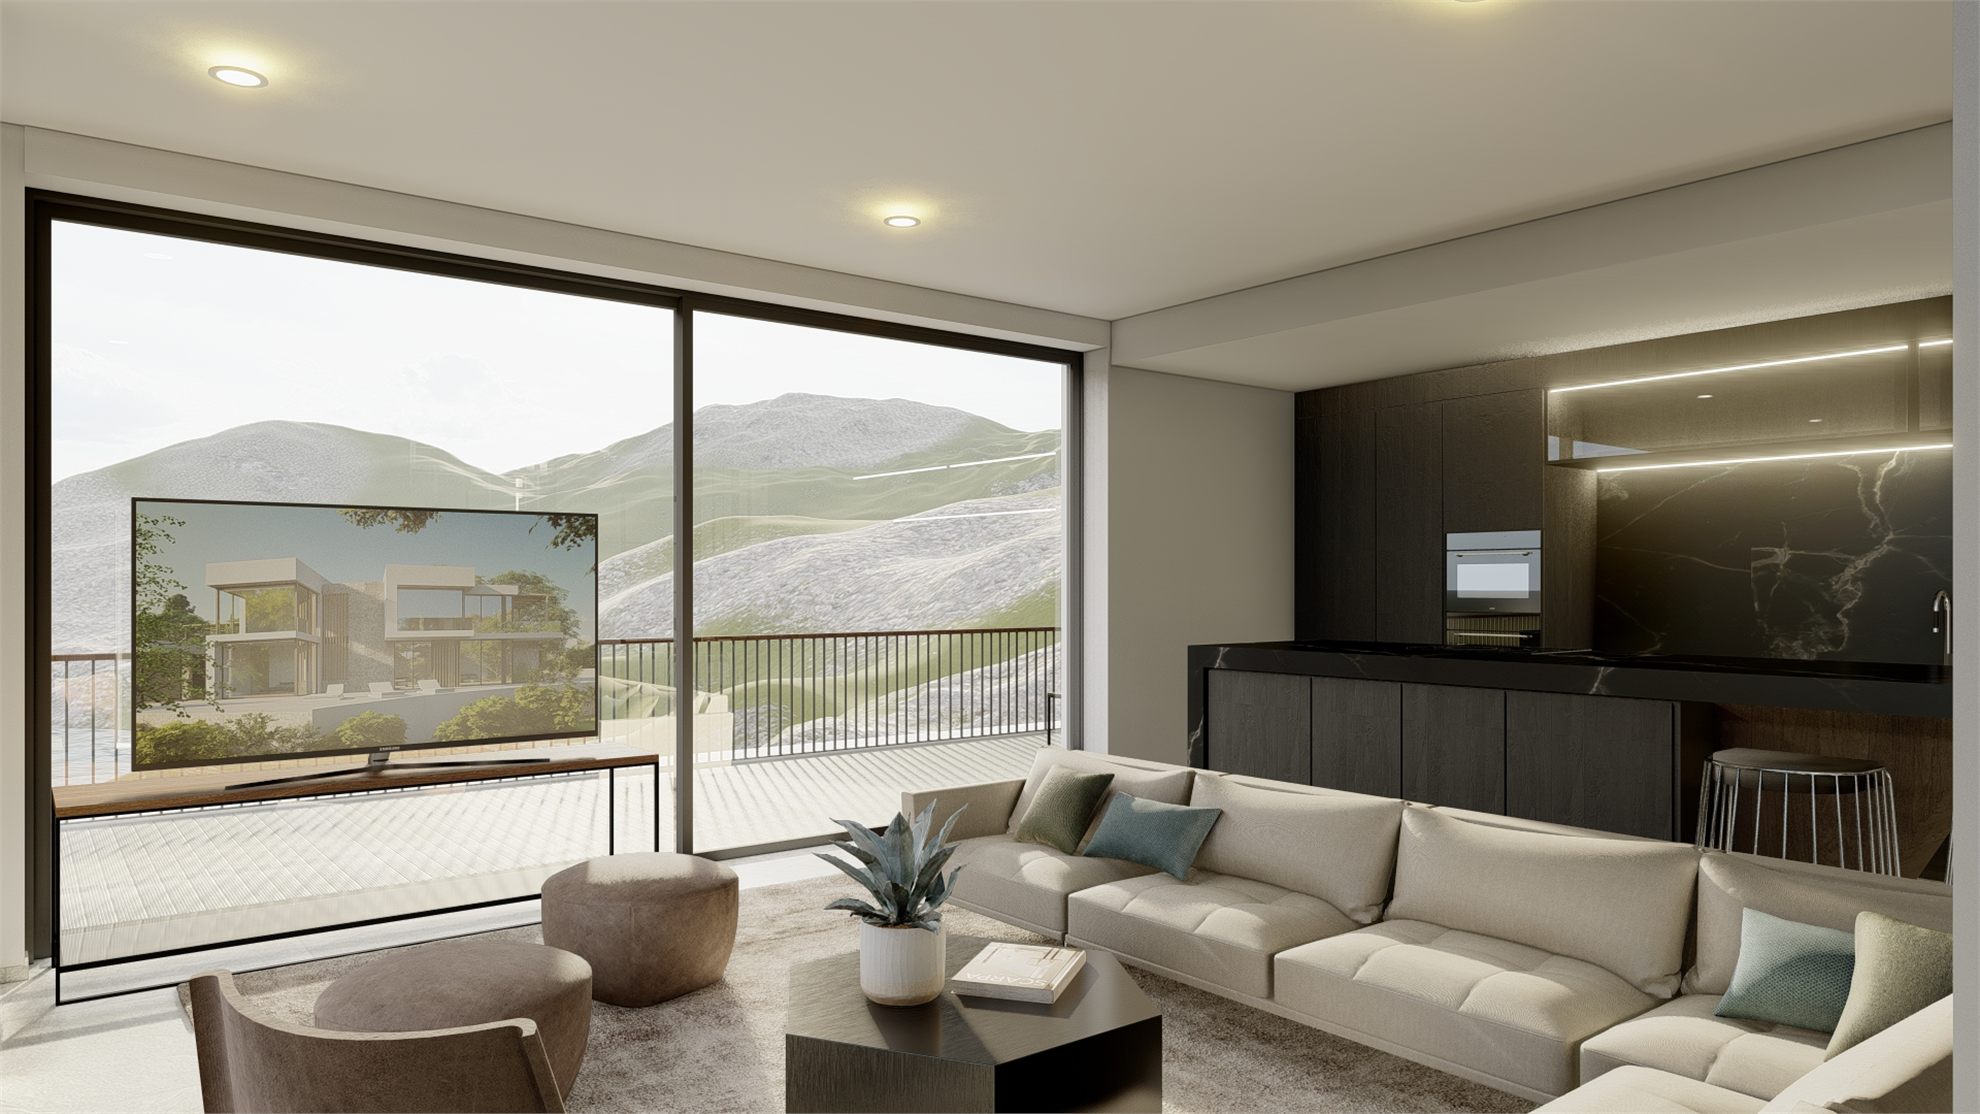
Lumen is the complete renovation of a penthouse in The Hague, Netherlands, conceived through a contemporary language that prioritizes spatial clarity, material elegance, and the creation of sophisticated, light-filled environments. The intervention completely transforms the existing home to suit a contemporary lifestyle, with open spaces, broad visual connections, and a carefully curated selection of finishes.
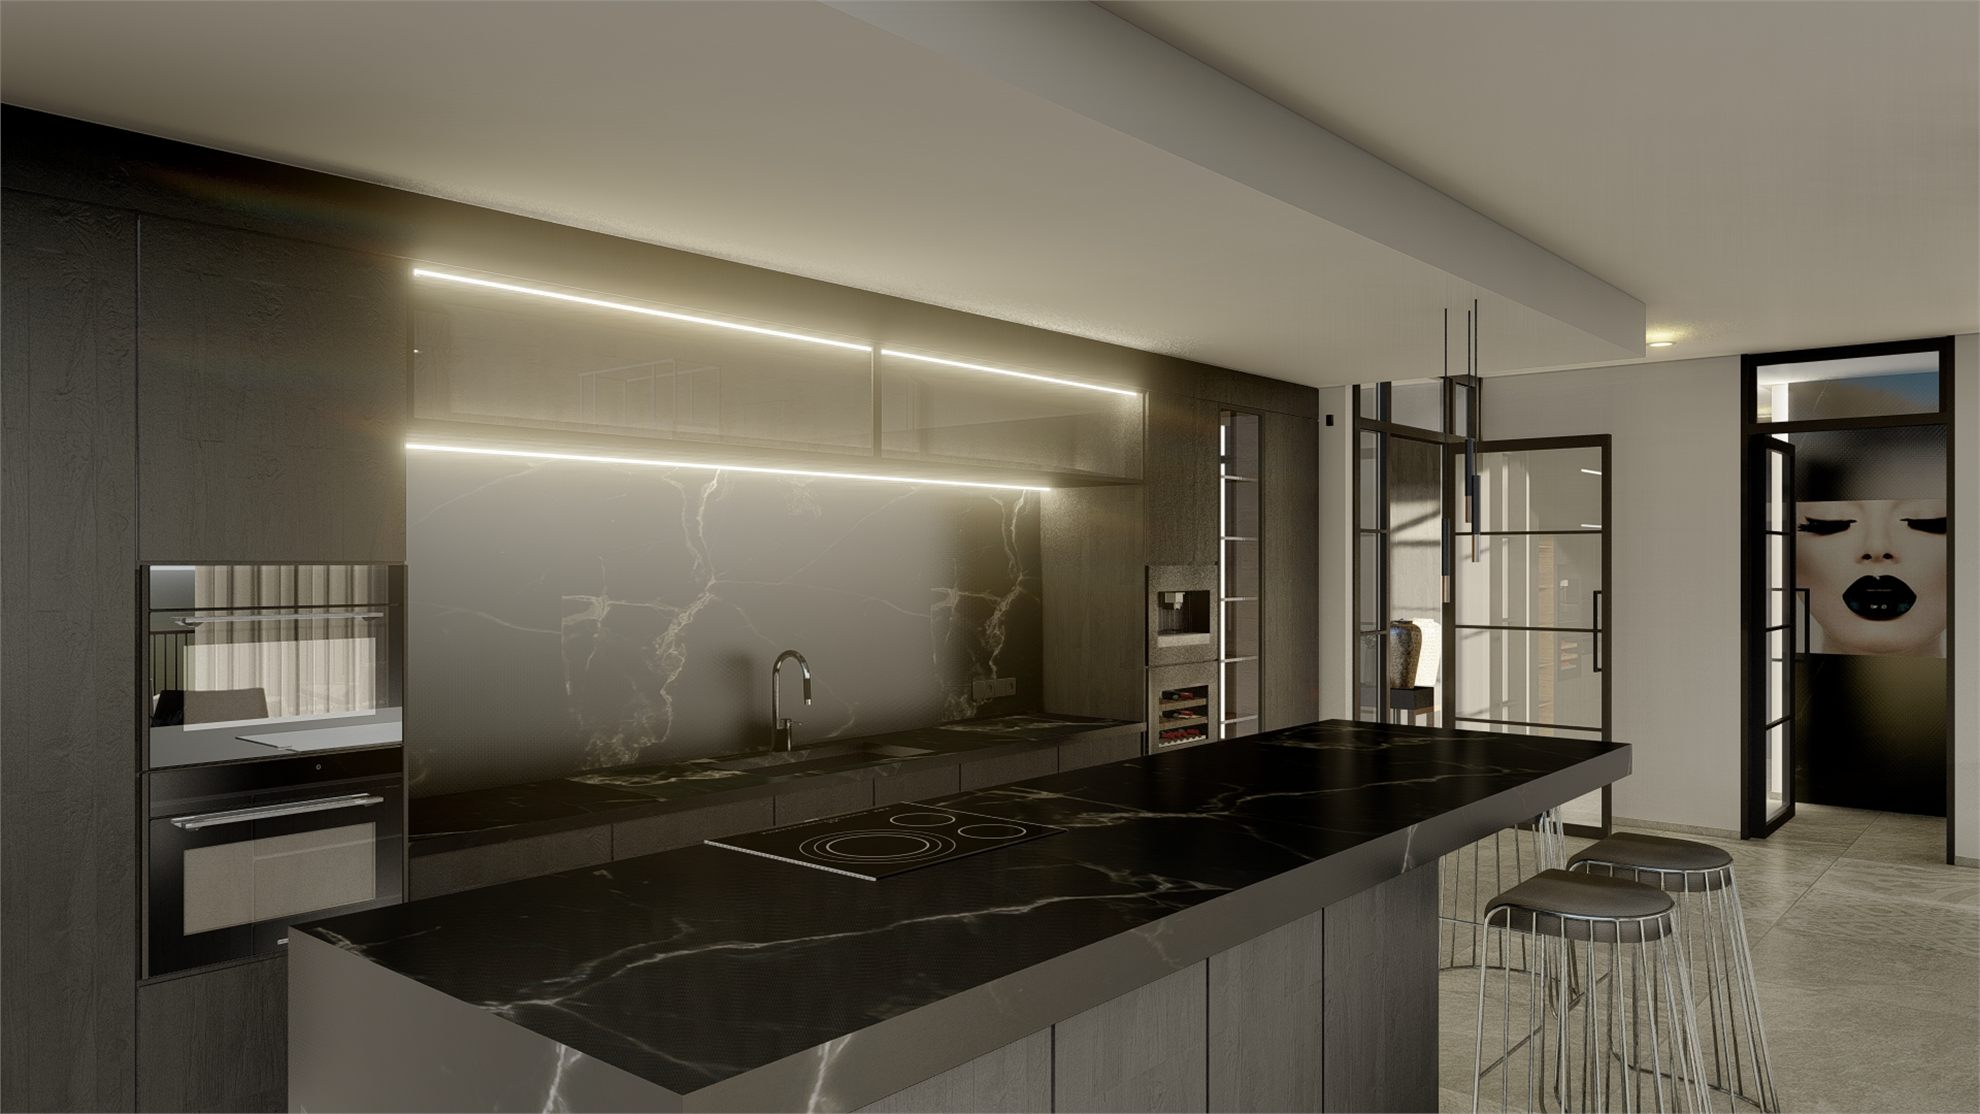
The layout is reorganized to create an open-plan living area where the lounge, dining room, and kitchen are integrated into a single continuous space. The kitchen becomes a focal point, with a large central island in dark stone contrasting with the lighter tones of the rest of the home, creating a refined and modern image. Indirect lighting and continuous finishes add depth and emphasize the contemporary character of the project.
The rooms are articulated through lightweight enclosures and glazed elements that separate spaces without losing the sense of openness. Dark joinery, natural textures, and designer pieces reinforce the project’s modern aesthetic, combining functionality with a strong visual identity.
The main bedroom is conceived as a serene and elegant space, where neutral tones, continuous finishes, and soft lighting create an intimate and comfortable atmosphere. The renovation removes unnecessary elements in order to enhance proportion and formal clarity, resulting in balanced and timeless interiors.
The home opens onto the penthouse terrace through large windows, allowing natural light to take center stage and establishing a direct relationship with the exterior and the city views. This connection reinforces the idea of spaciousness and turns the outdoor area into a natural extension of the interior.