MAREVA
Vivienda Unifamiliar
Arquitectos:
INNOV·ARQ
Ubicación:
Altea, (Alicante)
Año proyecto:
2026
Detached House
Architects:
INNOV·ARQ
Location:
Altea, (Alicante)
Project Year:
2026
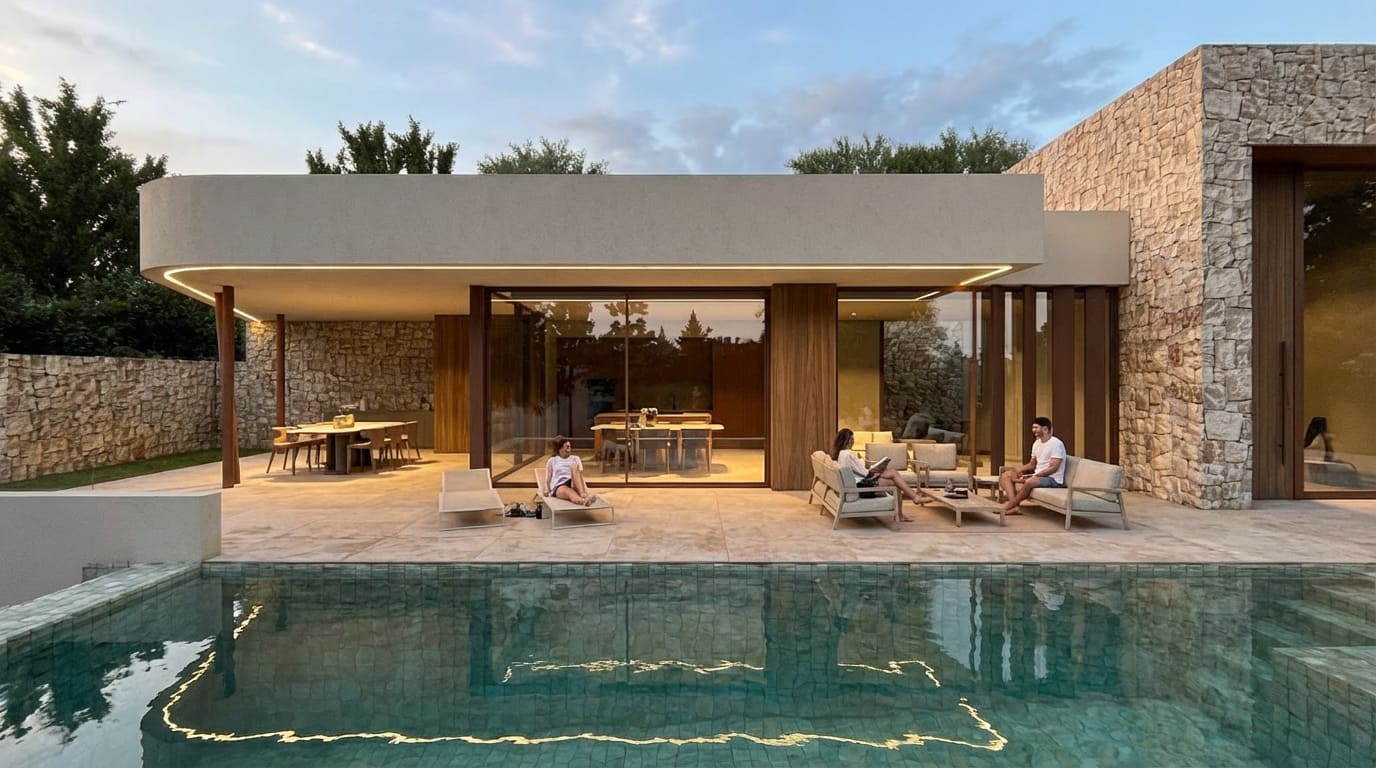
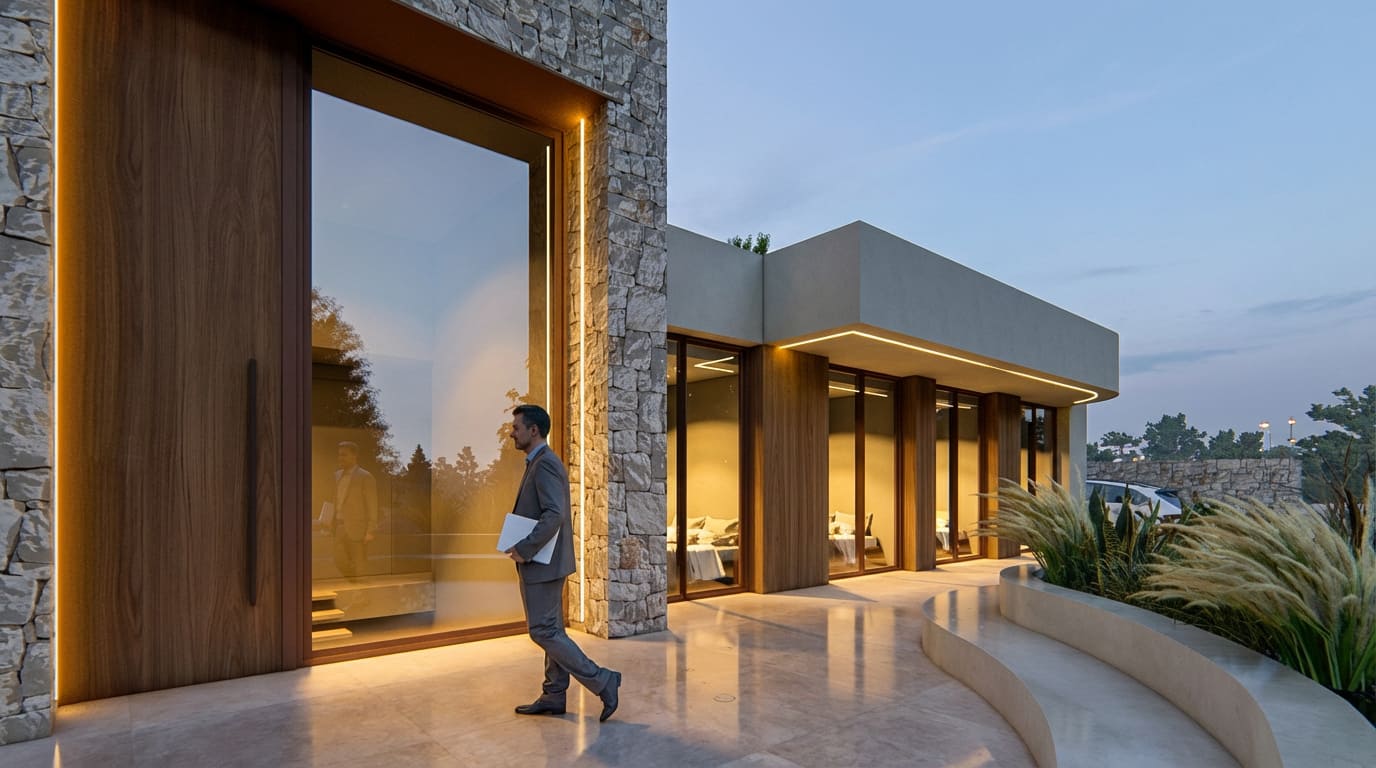
The Mareva house is a newly built detached home located in the Sierra de Altea, conceived as a horizontal architecture that adapts to the terrain and opens onto the landscape through a clear, serene composition deeply connected to Mediterranean materiality. The project is developed on a single floor, where the four bedrooms and main living spaces are arranged, while a basement level houses parking and technical installations, resolving the programme without altering the volumetric purity of the house.
The layout seeks a strong relationship with the exterior, organising the house around the main terrace and the pool, which extend towards the horizon. The day areas open completely through large glazed surfaces, allowing natural light and views to become part of the interior experience. The bedrooms, also located on the same level, enjoy privacy without losing their connection to the surroundings.
One of the most distinctive features of the project is its warm materiality, where natural stone, continuous finishes in earthy tones and wood create an architecture that is both solid and welcoming. Soft-lined volumes, rounded corners and horizontal overhangs provide lightness and protect the outdoor spaces, creating shaded areas that reinforce the Mediterranean character of the house.
The pool, located at the main front, acts as a transitional element between architecture and landscape, reflecting the materials and extending the lines of the project outward.
Mareva is a home that combines contemporary precision with traditional warmth, an architecture designed to integrate naturally into the Sierra de Altea, where light, texture and proportion shape a calm, elegant and timeless space.