Marinada
Detached House
Architects:
INNOV·ARQ
Location:
La Nucía, (Alicante)
Project Year:
2025
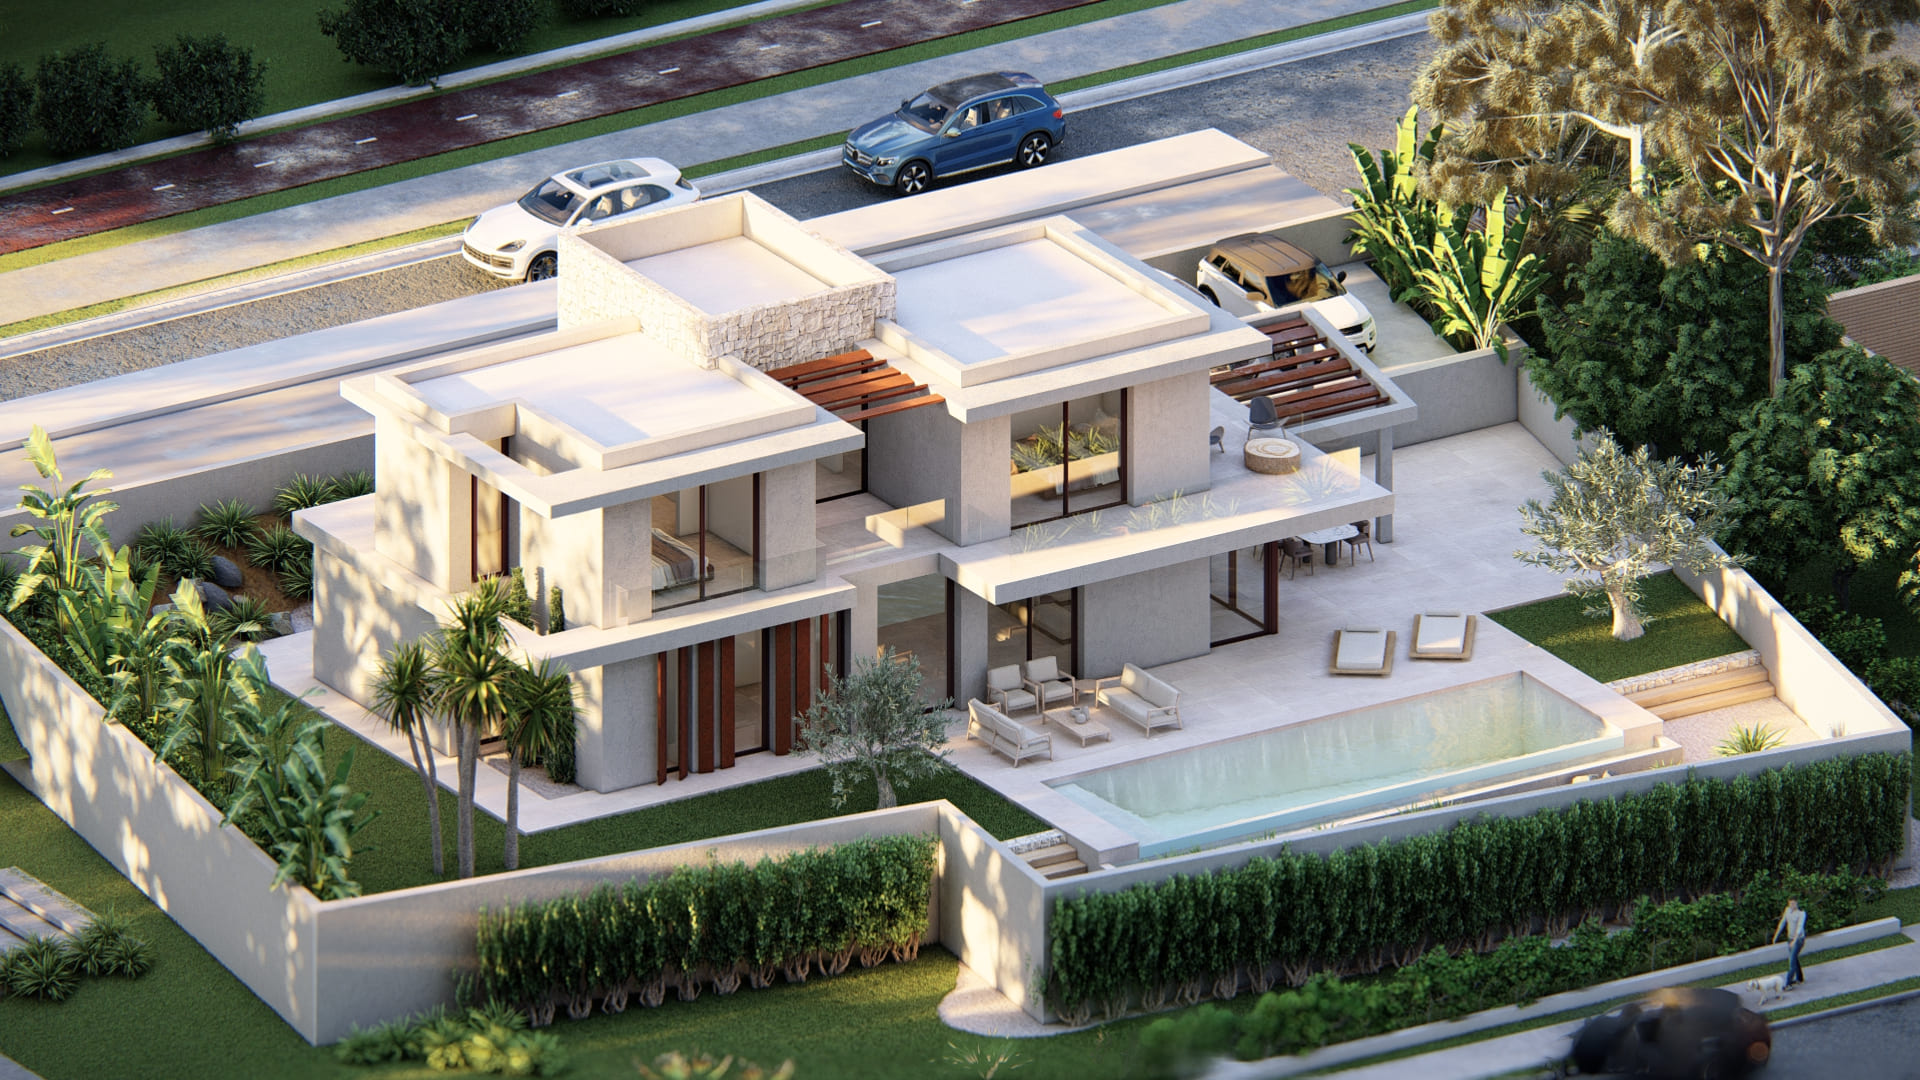
The Marinada house is a newly built detached home conceived through a contemporary architecture of clean lines and balanced proportions, where the volumetric composition is organised into two clearly differentiated levels. The project is developed over two floors, with a programme of four bedrooms, two on each level, aiming for a functional layout that combines comfort, privacy and a close relationship with the exterior.
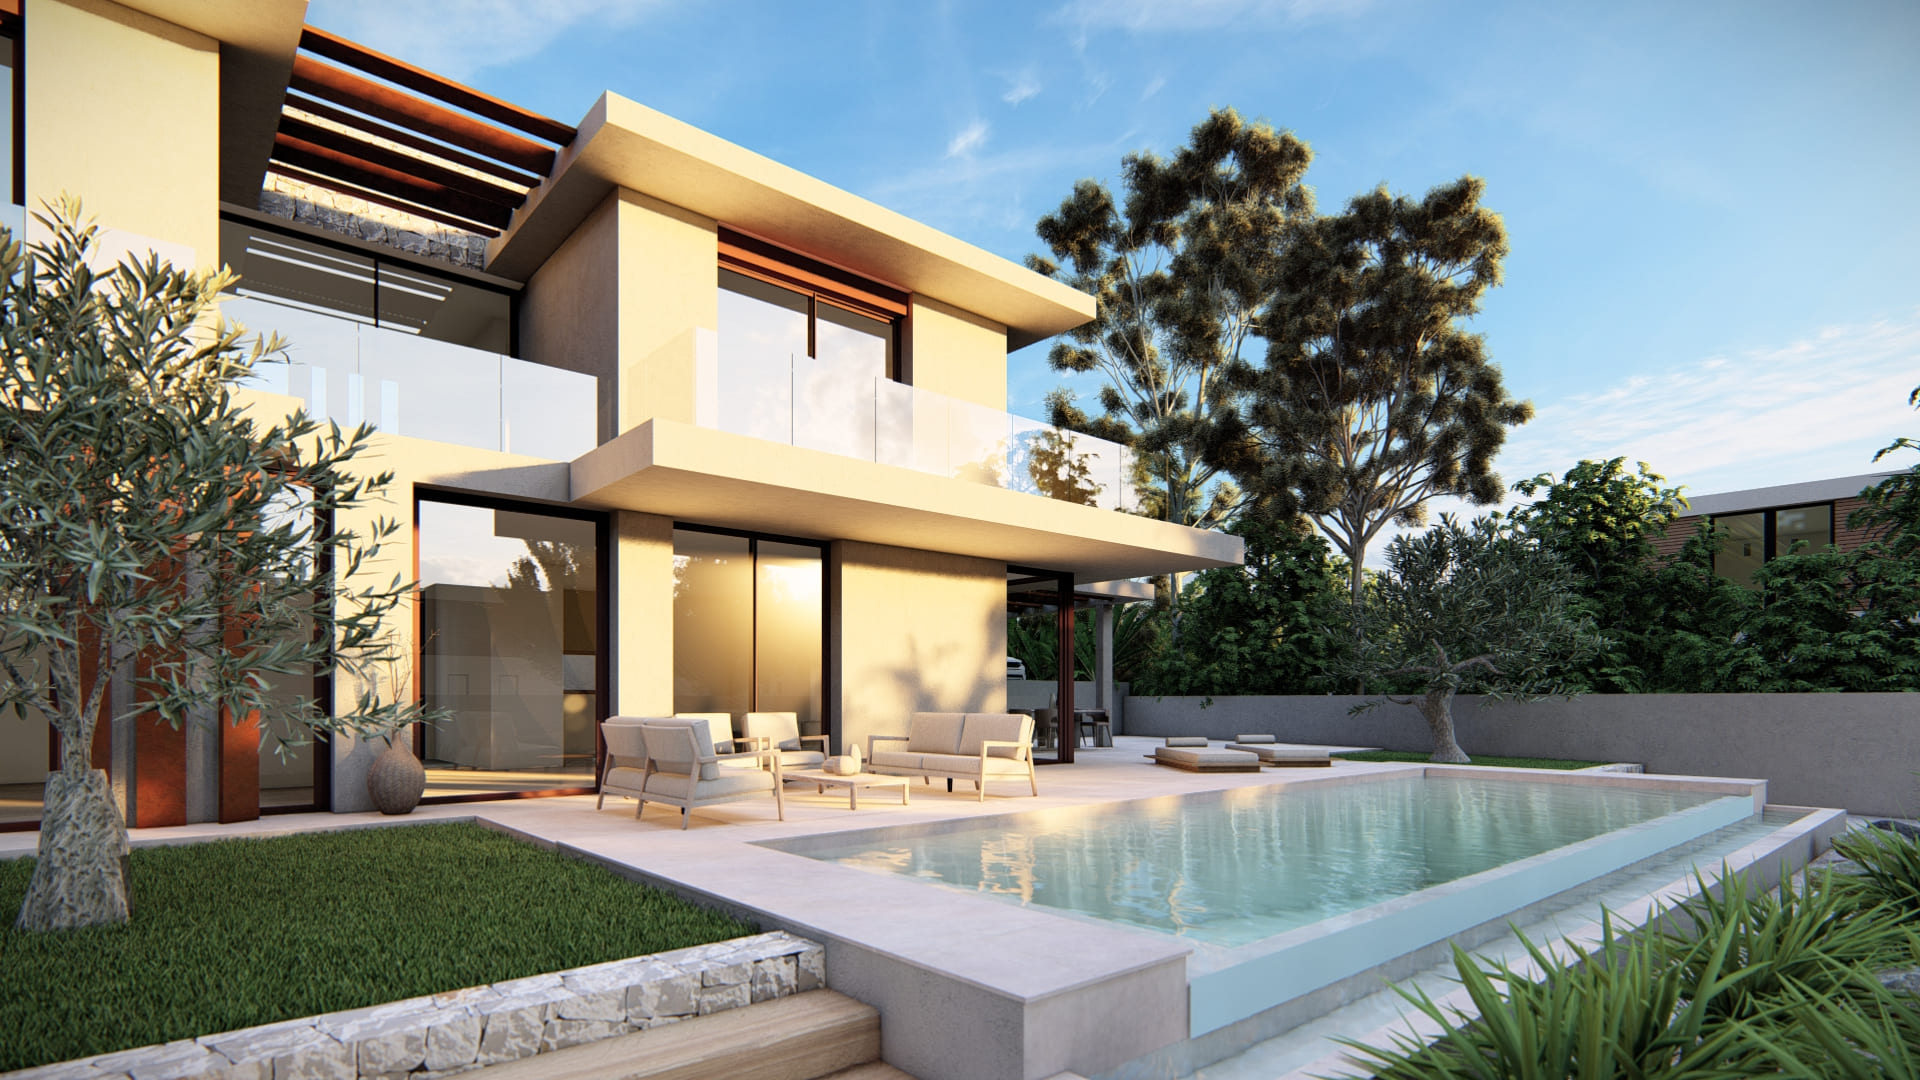
The ground floor accommodates the day area, arranged as a continuous space where the living room, dining room and kitchen open onto the terrace and pool through large glazed surfaces. On this same level, two bedrooms are also located, allowing flexible use of the home and facilitating everyday living without the need to use the upper floor. The direct connection with the garden turns the exterior into a natural extension of the interior spaces.
The upper floor houses the other two bedrooms, conceived as more private spaces, with access to terraces that expand the views and allow enjoyment of orientation and light throughout the day. The stepped arrangement of the volumes creates overhangs that protect the façades and add depth to the architectural composition.
The project is characterised by the use of warm materials and natural tones, combined with wooden joinery and large openings that bring lightness to the ensemble. The pool and terrace are integrated into the geometry of the house, reinforcing the idea of continuity between interior and exterior and creating spaces designed for the Mediterranean climate.
Marinada is a home that seeks balance between functionality and elegance, where formal clarity, light and the relationship with the landscape define a serene, contemporary architecture designed to enjoy outdoor living all year round.