Nairobi
Detached House
Architects:
INNOV·ARQ
Location:
La Nucía, (Alicante)
Project Year:
2025
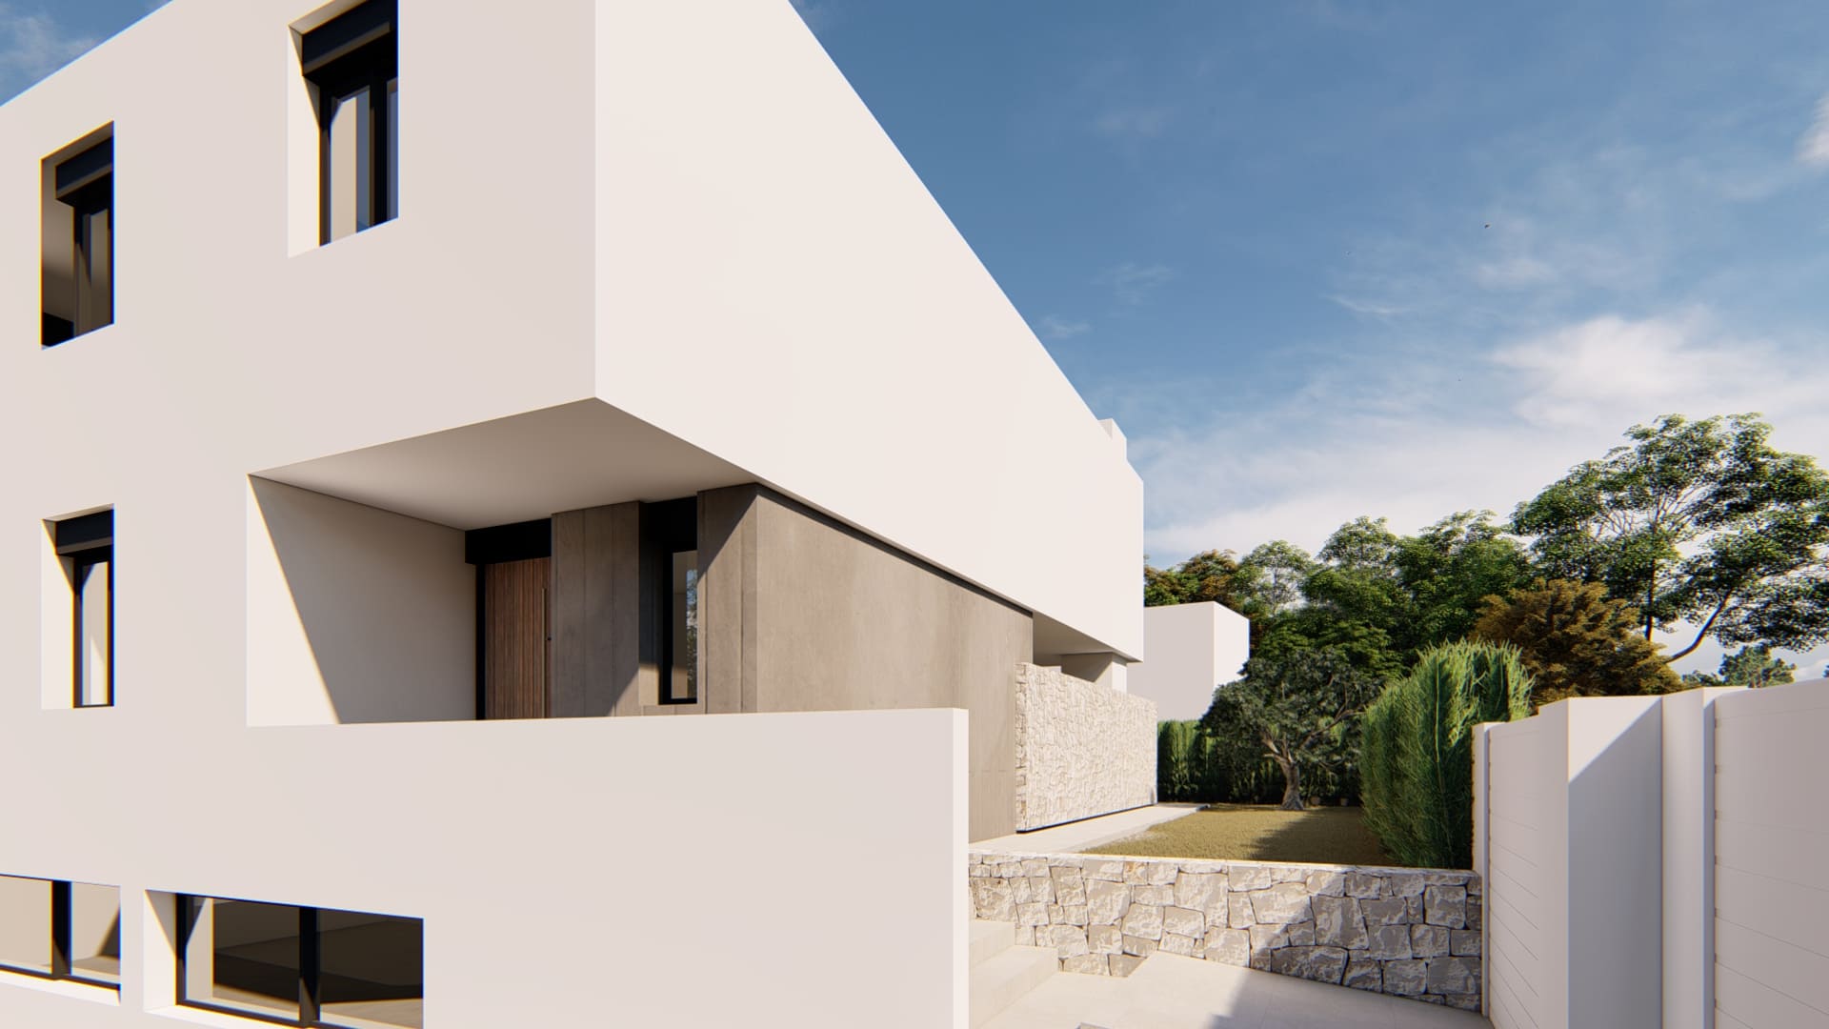
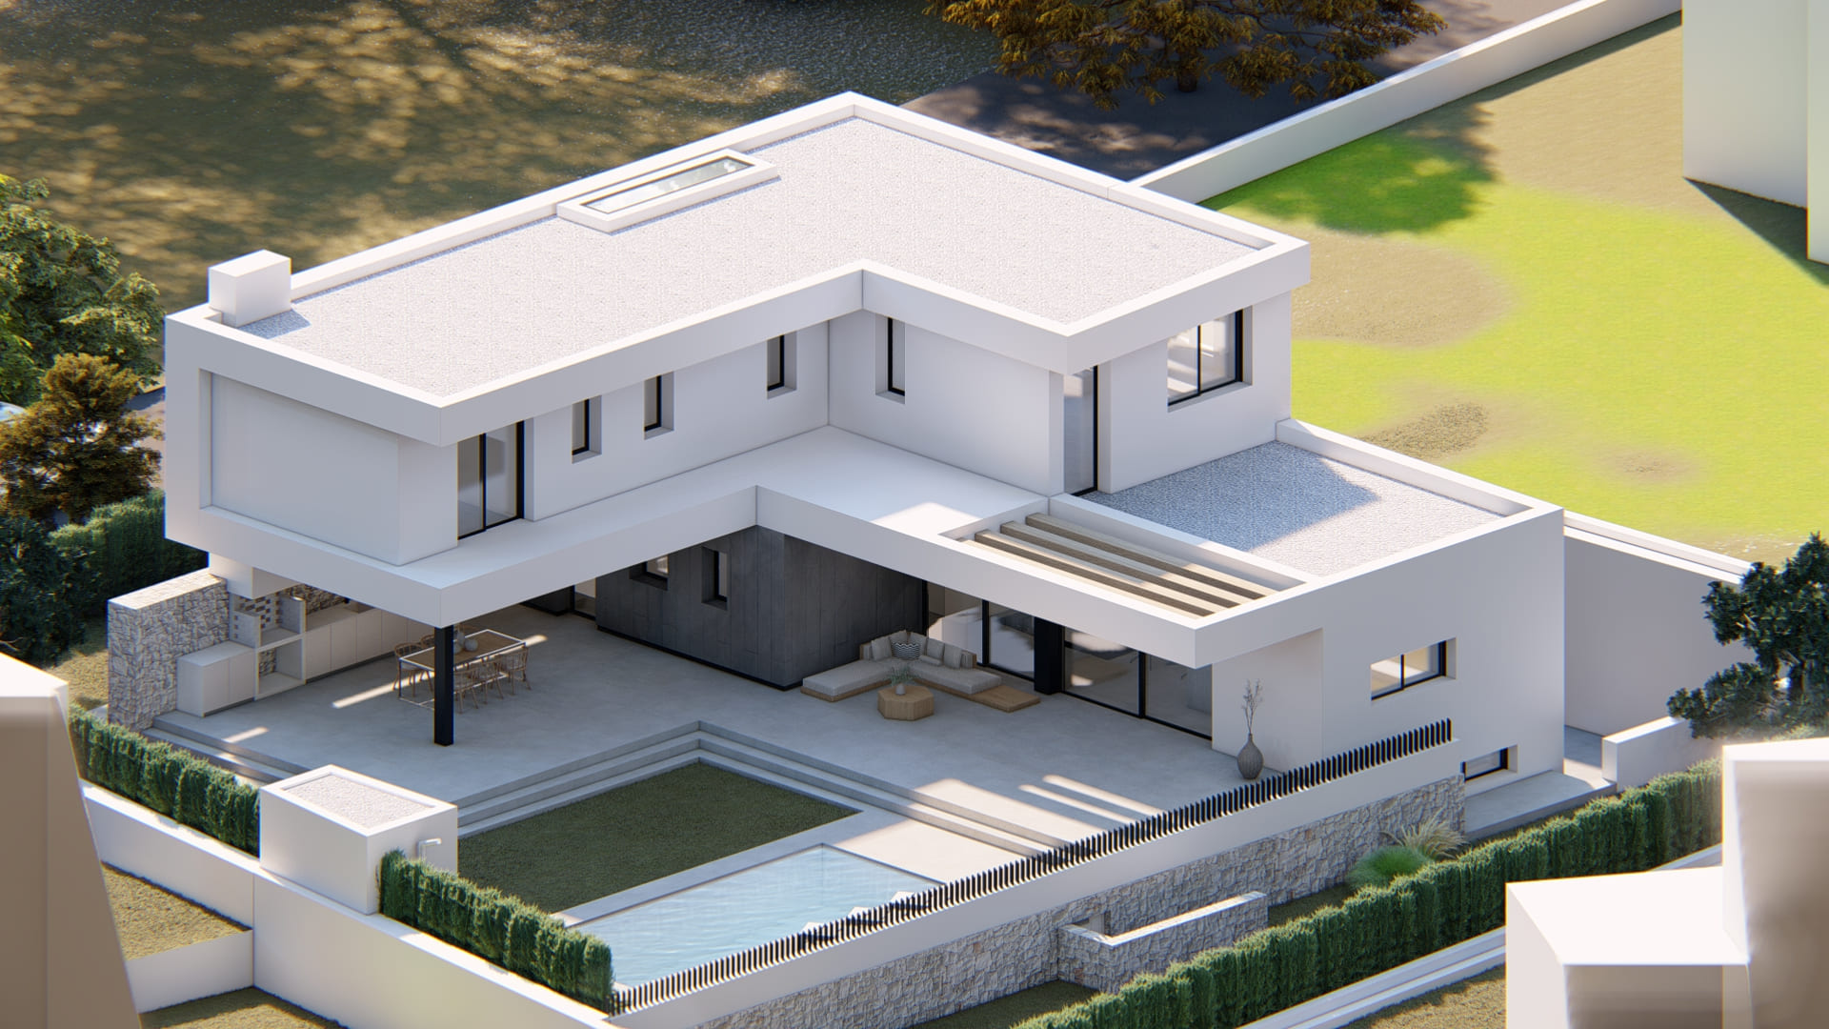
The Nairobi house is a newly built detached home conceived through a contemporary horizontal architecture, where the superposition of volumes creates a balanced, dynamic composition closely connected to the outdoor space. The project is developed over two floors, organised to clearly differentiate day and night areas, while enhancing continuity between interior spaces, the terrace and the garden.
The ground floor is configured as a large open space that integrates the living room, dining area and kitchen, fully connected to the exterior through large glazed surfaces. The main terrace and the pool become the central axis of the house, acting as a natural extension of the interior spaces and allowing year-round enjoyment of the Mediterranean climate. The overhangs of the upper floor create shaded areas that enhance comfort and reinforce the horizontal reading of the architecture.
On the upper floor, the bedrooms are arranged within a volume that appears to float above the lower level, supported at specific points to free up the ground floor and create covered outdoor spaces. This layout adds lightness to the composition and generates a clear, contemporary architectural image, where vertical openings and clean lines define the rhythm of the façade.
The materiality combines continuous finishes in light tones with elements of natural stone and dark joinery, creating a balanced contrast that adds depth and elegance. The integration of outdoor areas, porches and transitional spaces reinforces the relationship with the surroundings and defines the livable character of the project.