Noire
Detached House
Architects:
INNOV·ARQ
Location:
Costa Blanca, (Alicante)
Project Year:
2025
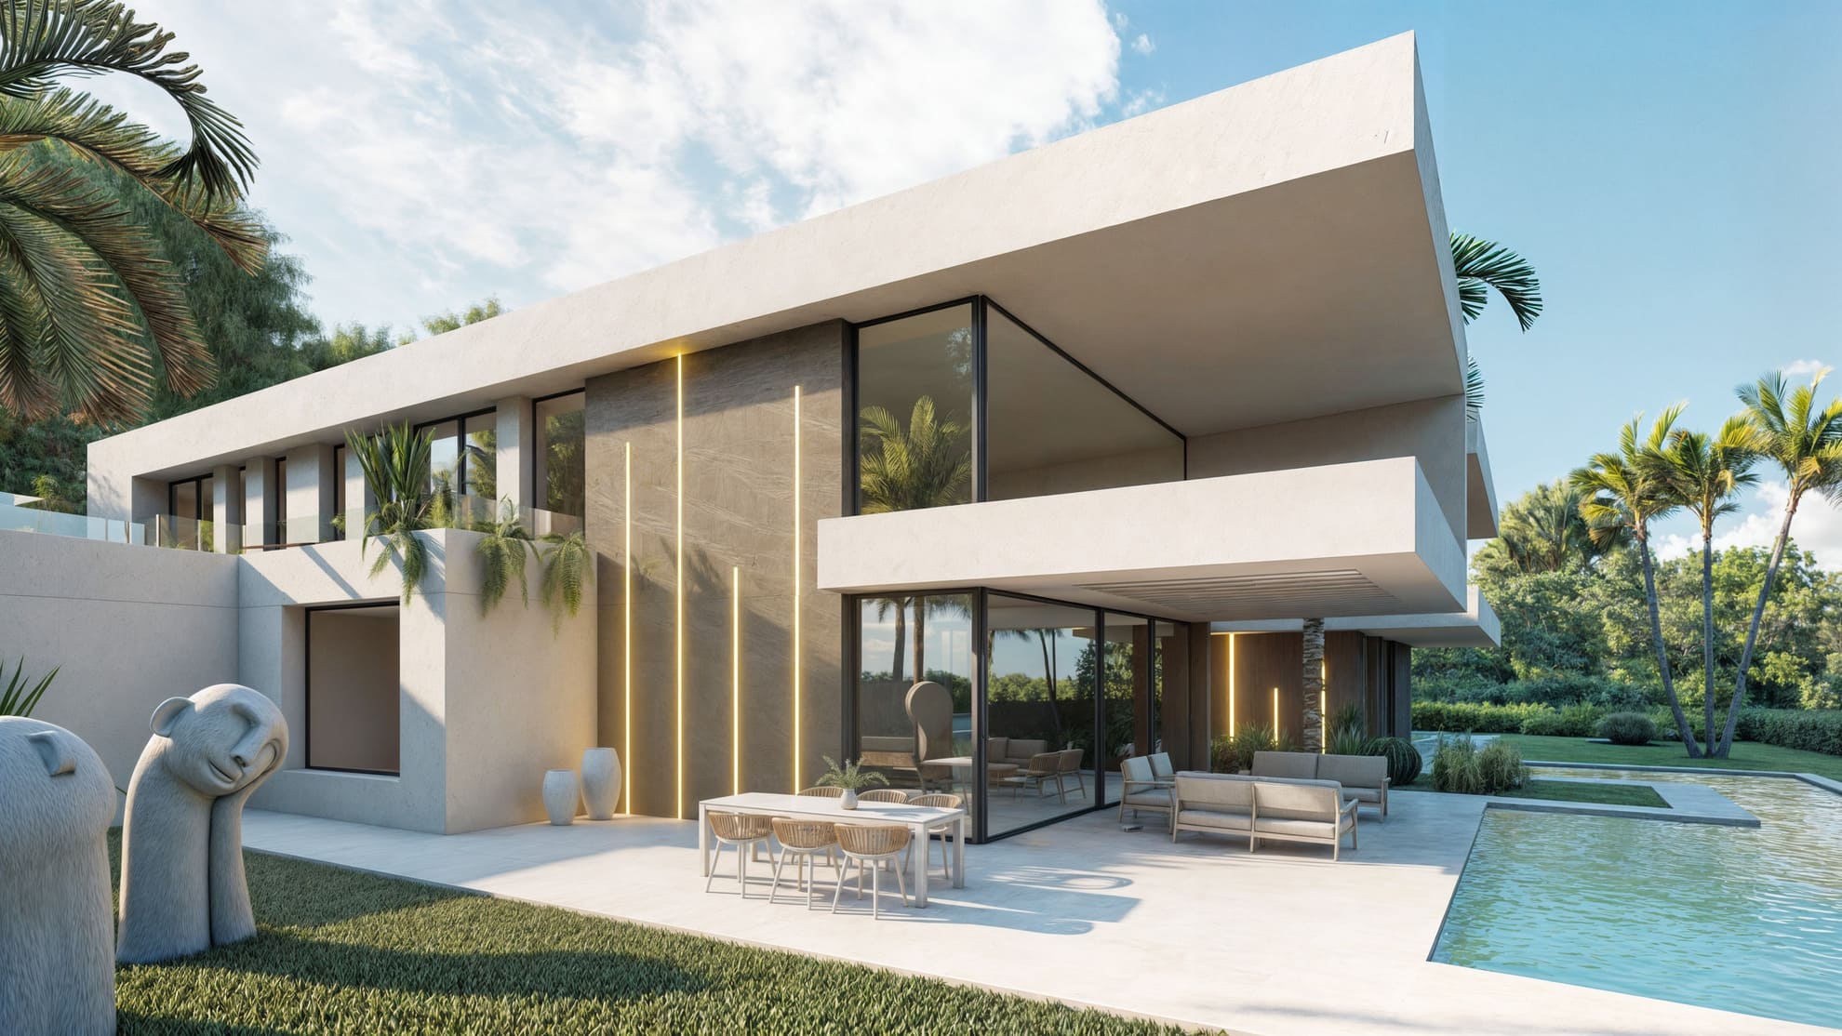
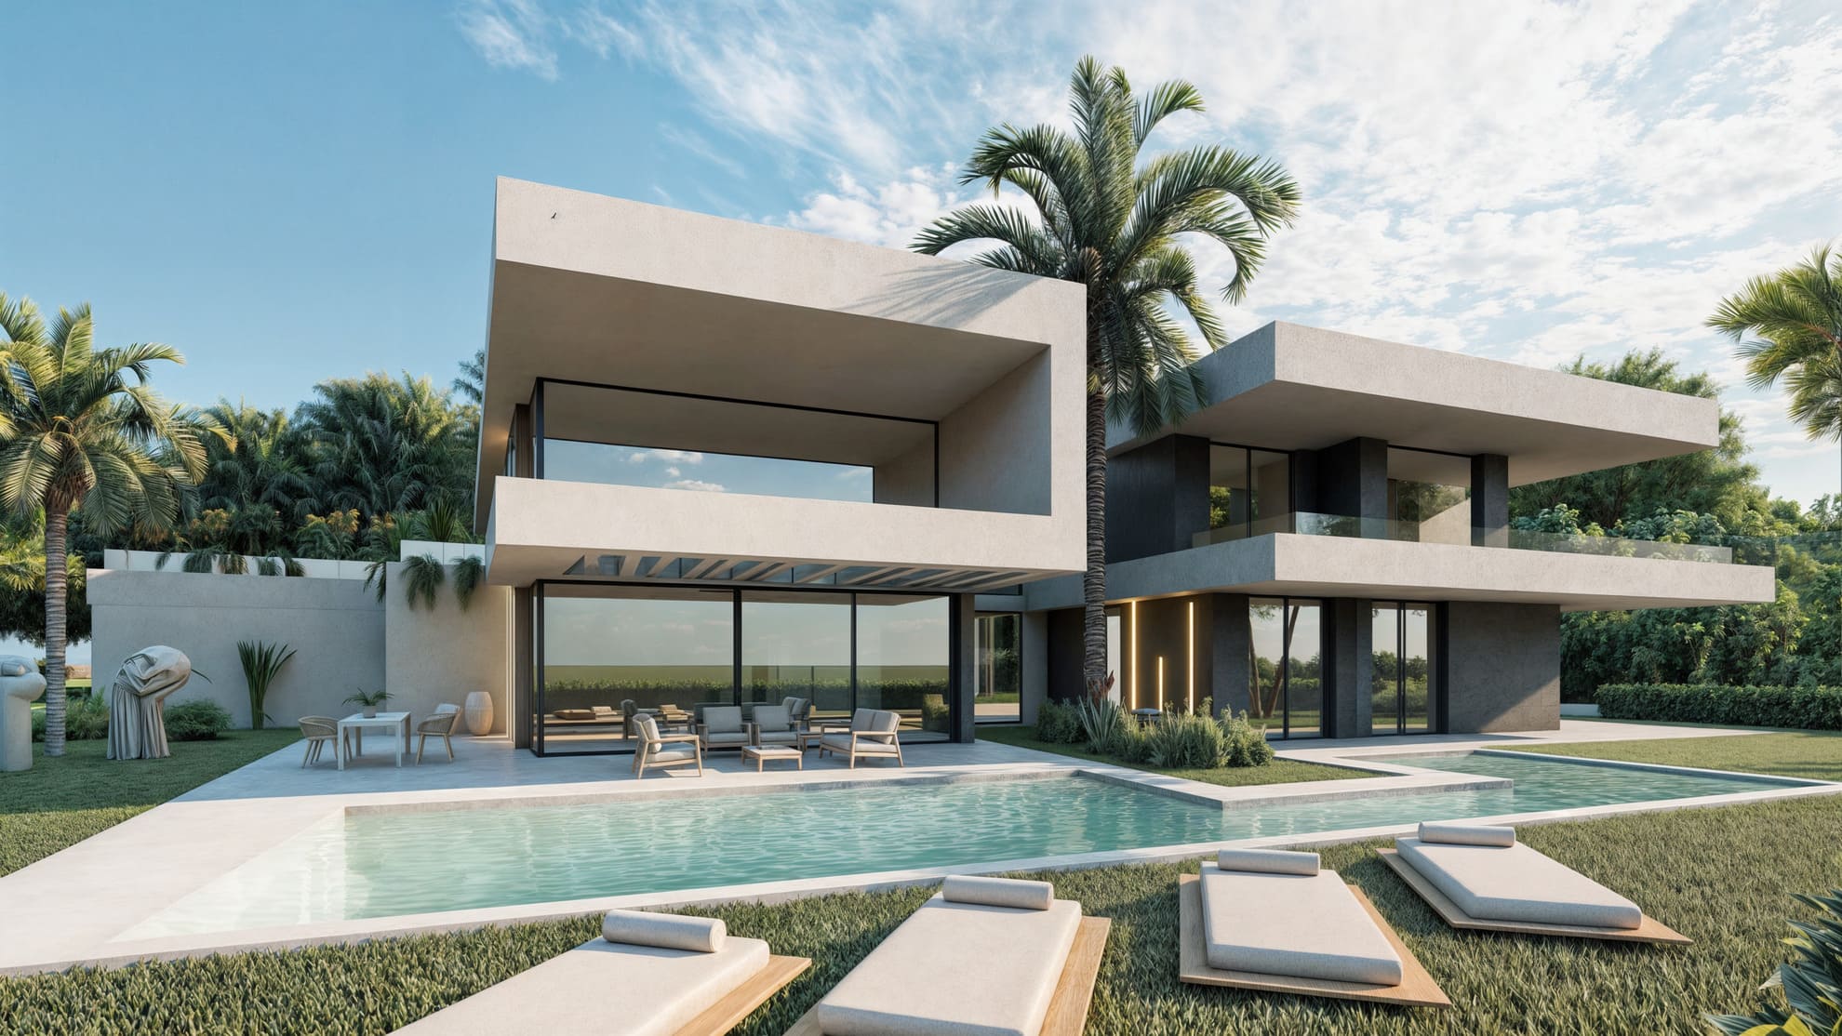
The Noire house is a newly built detached home conceived through a contemporary architecture of strong horizontal lines, where the superposition of volumes creates a balanced, elegant and highly expressive composition. The project is developed over two floors, organised to enhance the relationship with the exterior and maximise natural light, creating spacious, fluid spaces connected to the landscape.
The ground floor opens fully onto the garden and pool through large glazed surfaces, forming a continuous day area where the living room, dining room and kitchen merge with the outdoor terraces. The pronounced overhangs of the upper floor protect the exterior spaces from direct sunlight, creating shaded areas that enhance comfort and add depth to the architecture.
The upper floor houses the bedrooms, conceived as more private spaces yet equally open to the surroundings, with large terraces that extend the rooms outward. The composition is based on pure volumes, with large horizontal planes and carefully framed openings that emphasise a sense of lightness.
The materiality combines continuous finishes in neutral tones with dark joinery and illuminated vertical elements that add rhythm to the façade and reinforce the contemporary character of the ensemble. The pool and outdoor space are integrated into the geometry of the project, acting as a natural extension of the house.
Noire is a sober and precise architecture, where proportion, light and material combine to create a modern, elegant and timeless home, designed to enjoy outdoor living and the Mediterranean climate in a privileged setting.