OASIS
Detached House
Architects:
INNOV·ARQ
Location:
Jávea, (Alicante)
Project Year:
2023
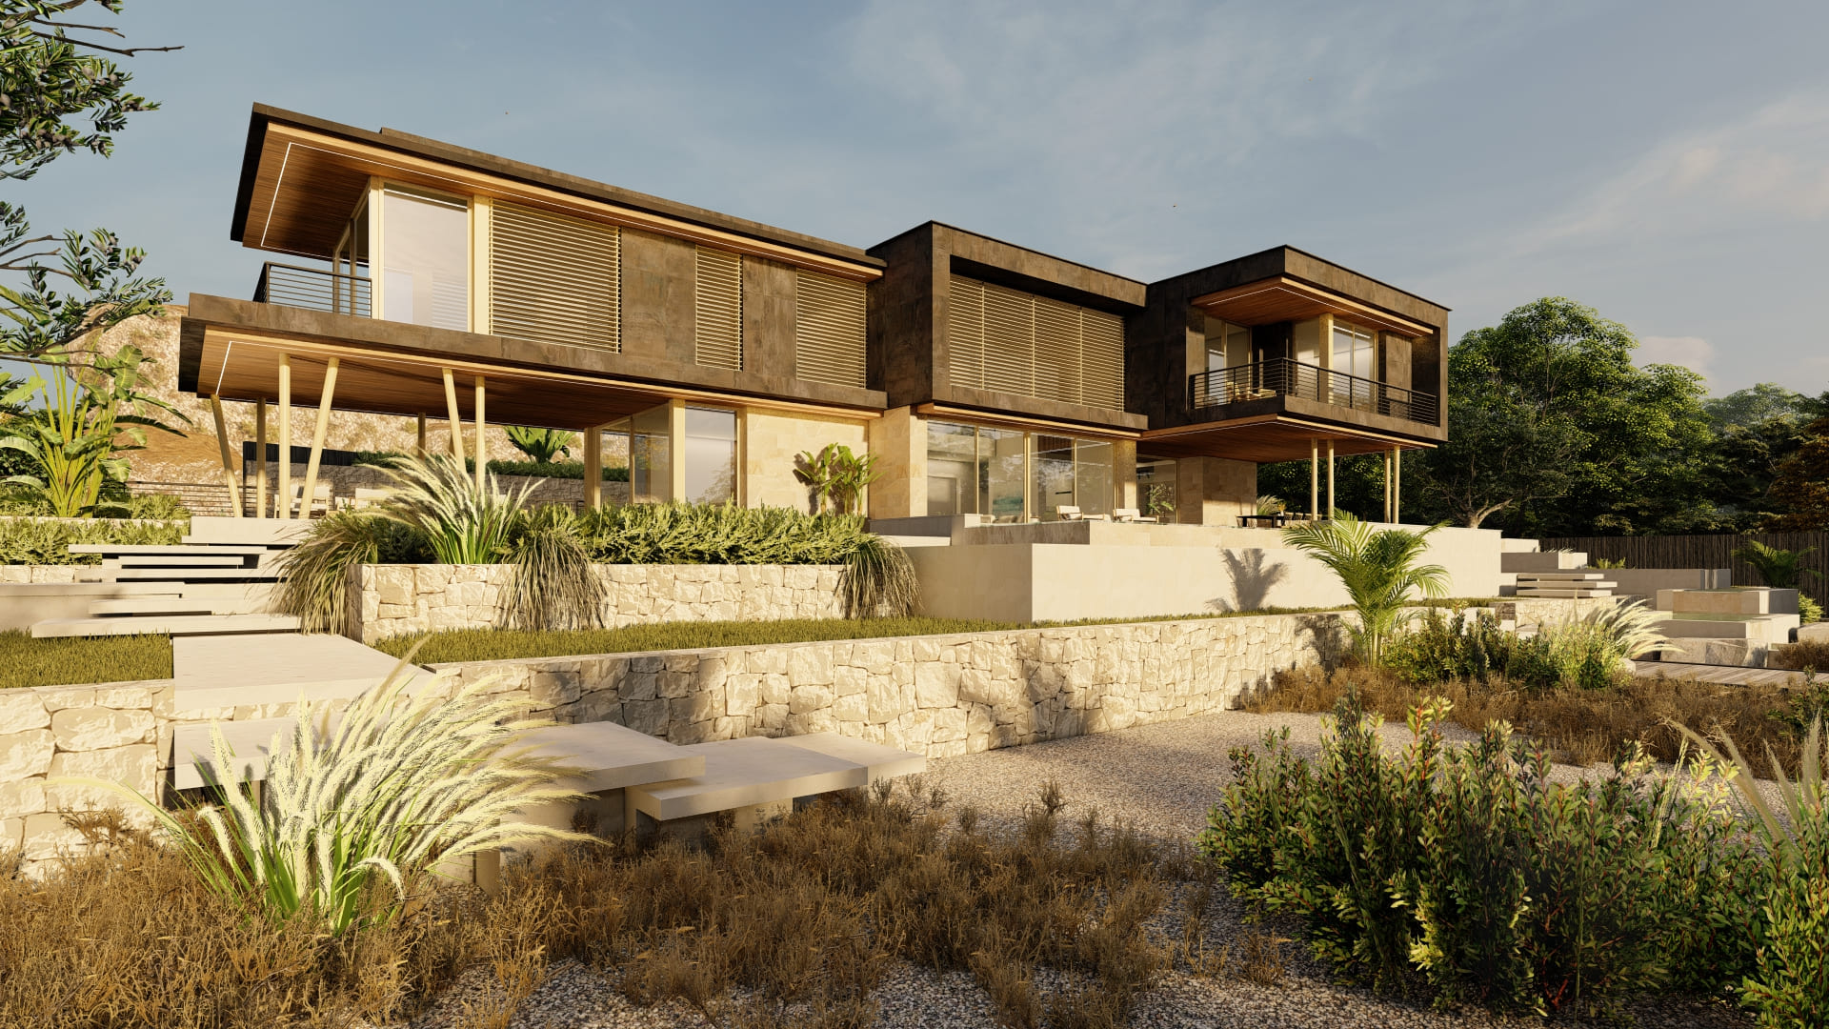
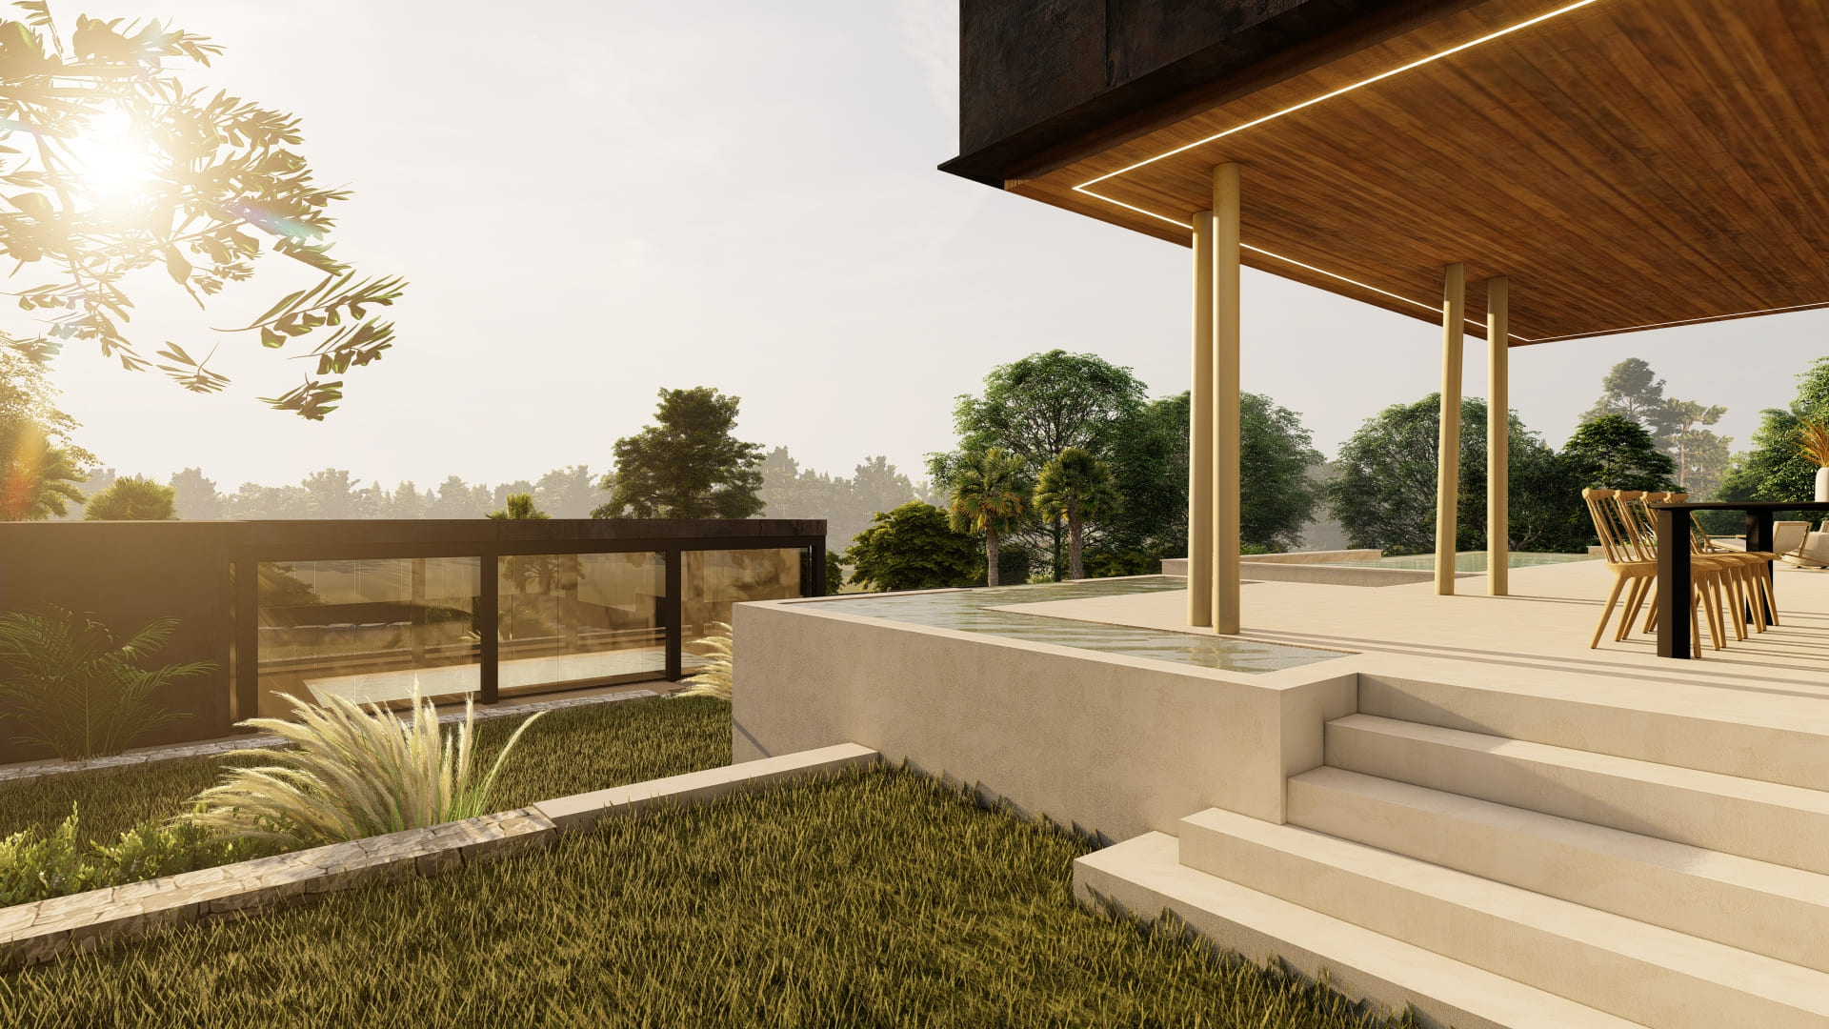
A detached house arranged over two above-ground floors plus a basement level, conceived to blend seamlessly with the natural surroundings through a composition of clean volumes, noble materials and careful landscape integration.
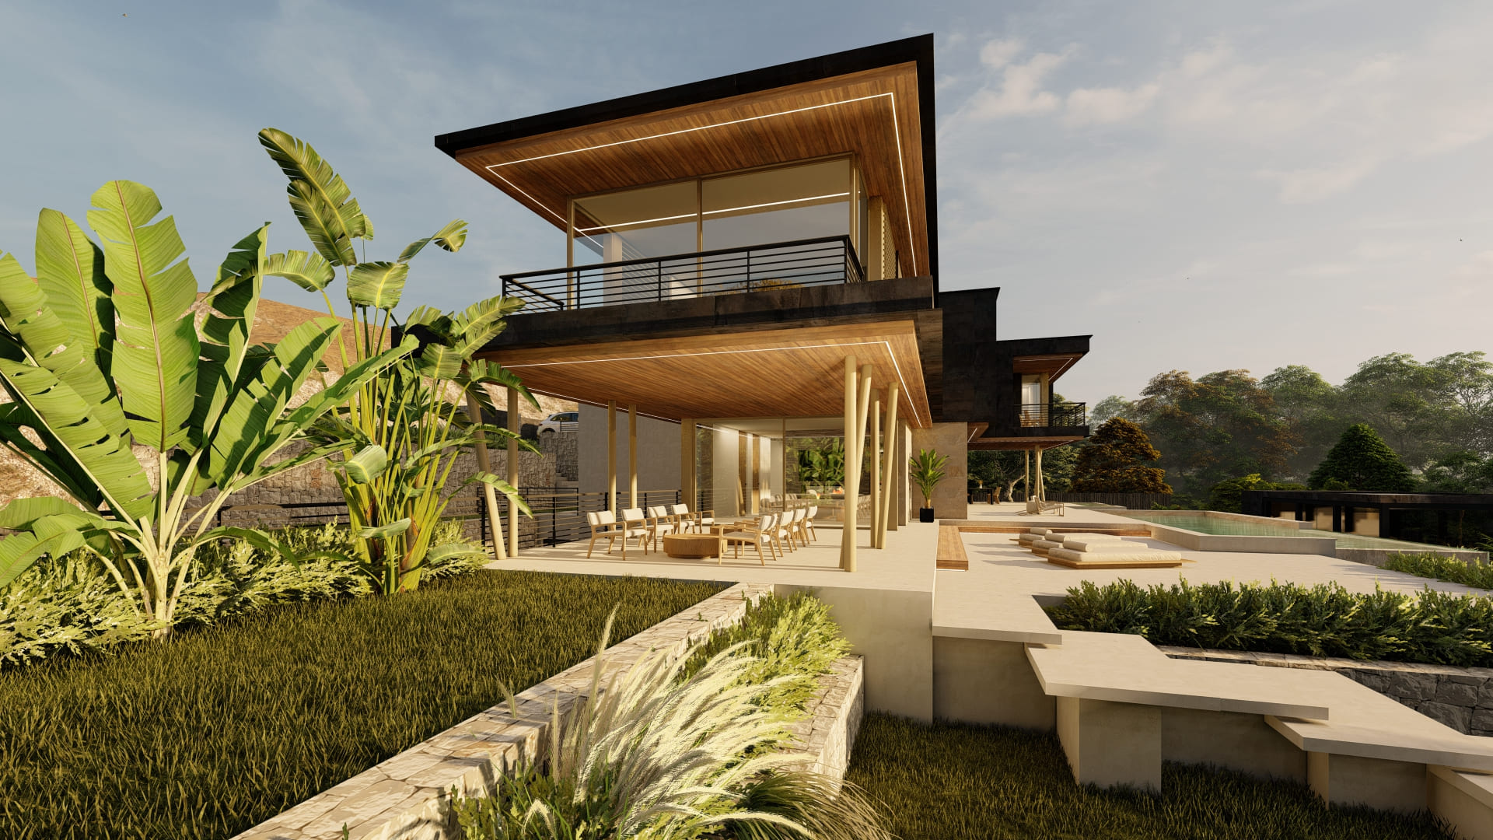
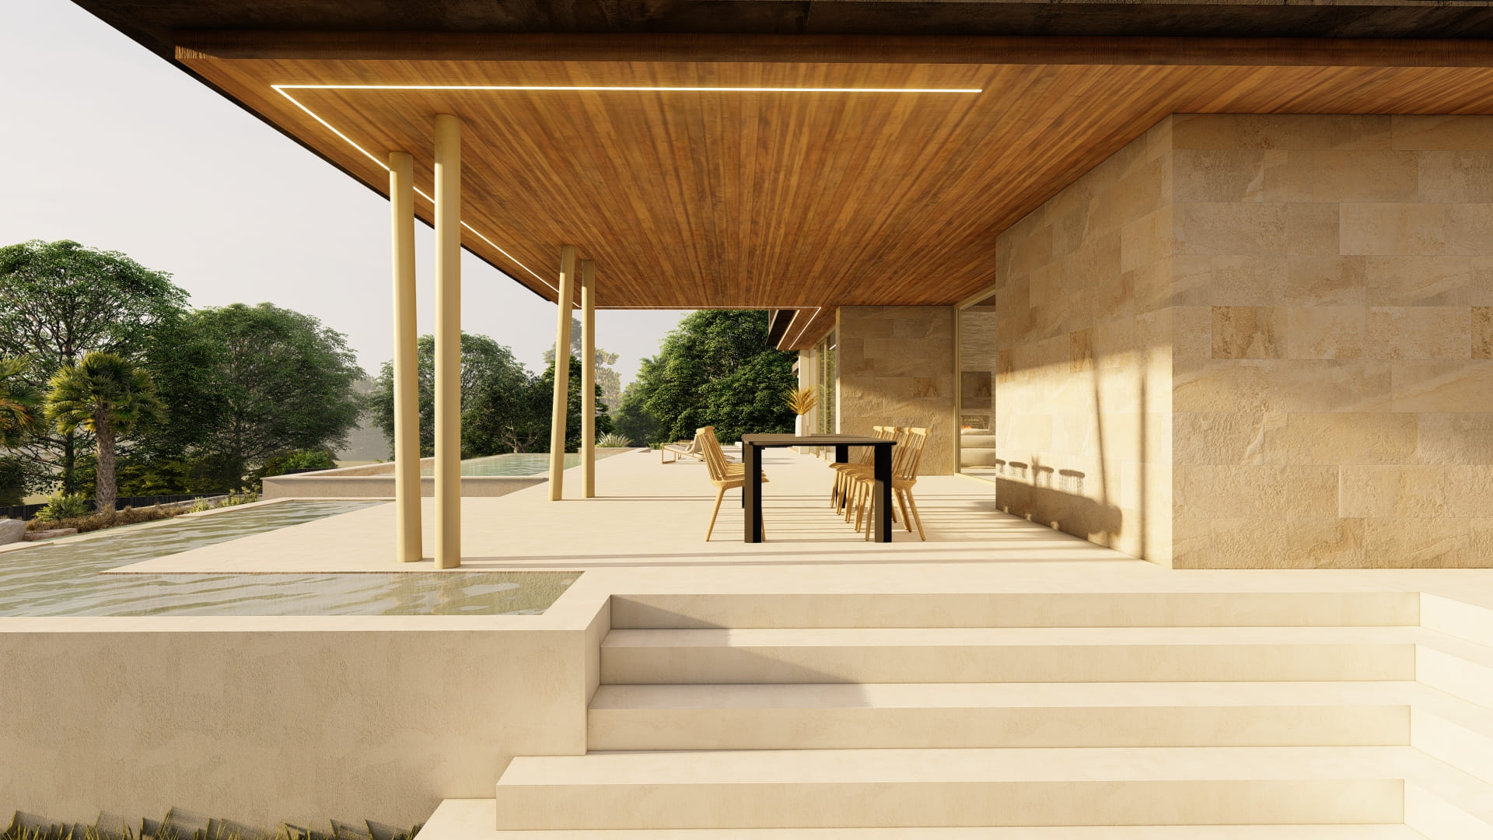
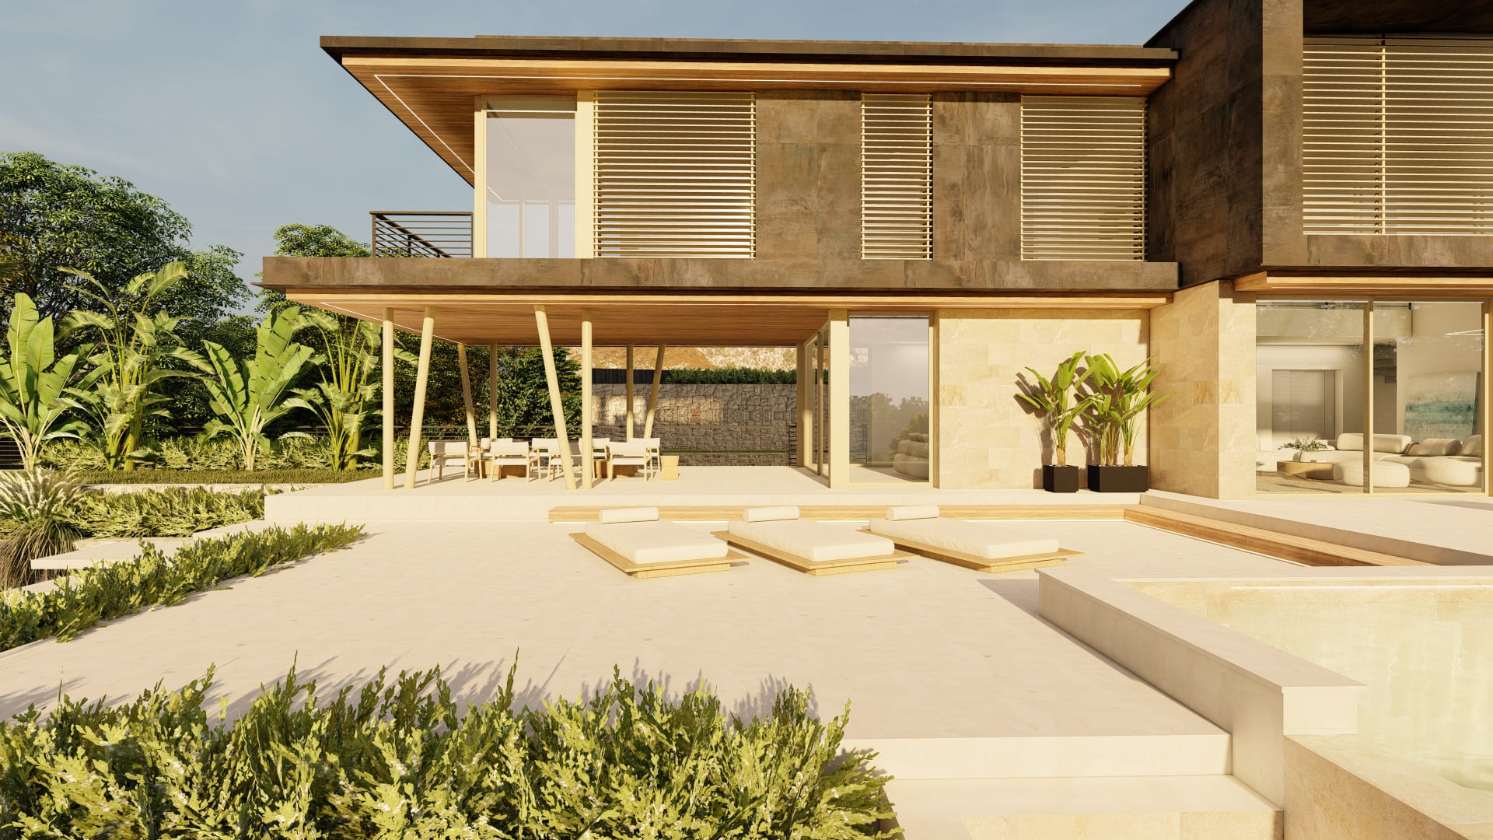
The project is articulated through a dark, suspended upper volume that cantilevers over a lighter lower volume, creating a striking interplay of contrasts between lightness and solidity, shadow and light, matter and void. This architectural gesture not only adds character and dynamism to the façade, but also frees up ground-floor spaces that open fully to the exterior.
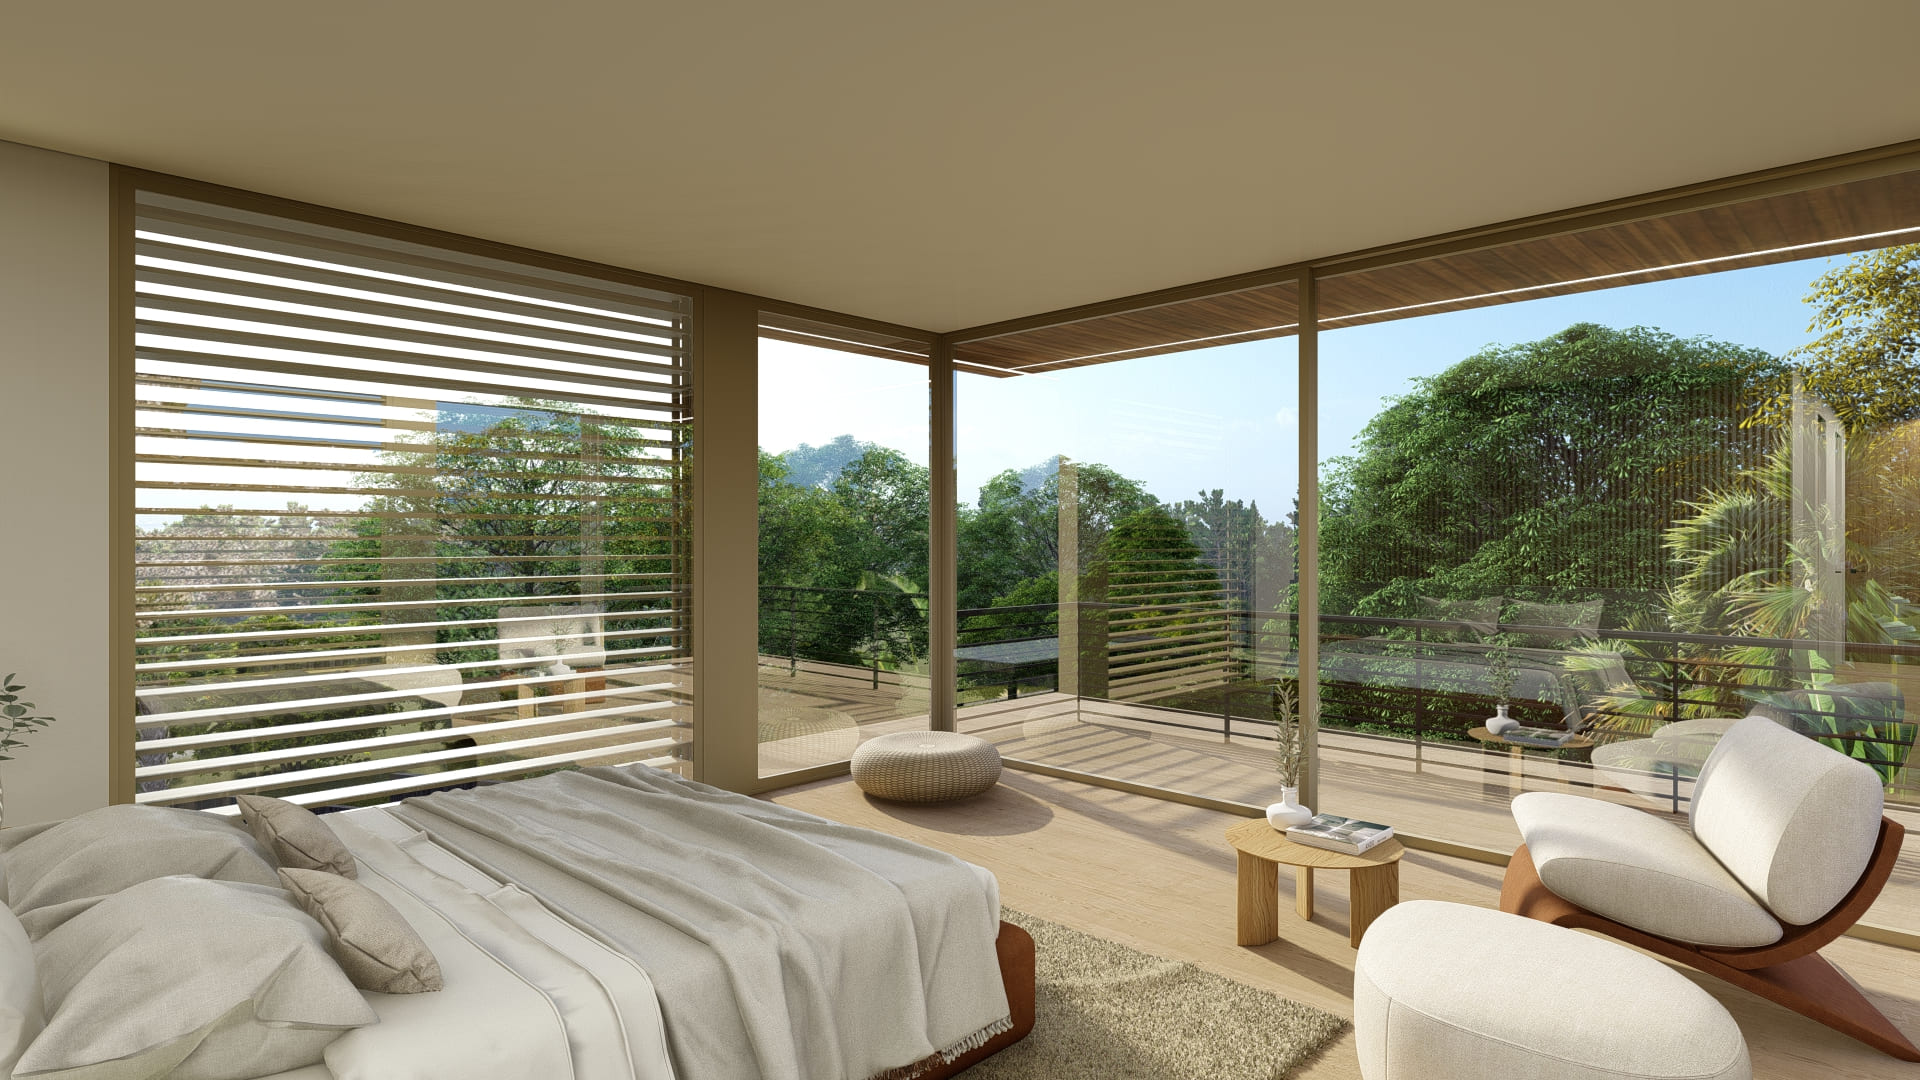
The relationship between interior and exterior is blurred thanks to large windows, generous terraces and a terraced landscaping system that descends towards the garden, where the water surface and native vegetation complete this sensory experience.
A true contemporary retreat, where architecture seeks a balance between aesthetics, functionality and respect for its surroundings.