SEREIN
SINGLE-FAMILY HOUSE
Architects:
INNOV·ARQ
Location:
Villajoyosa, (Alicante)
Project Year:
2024
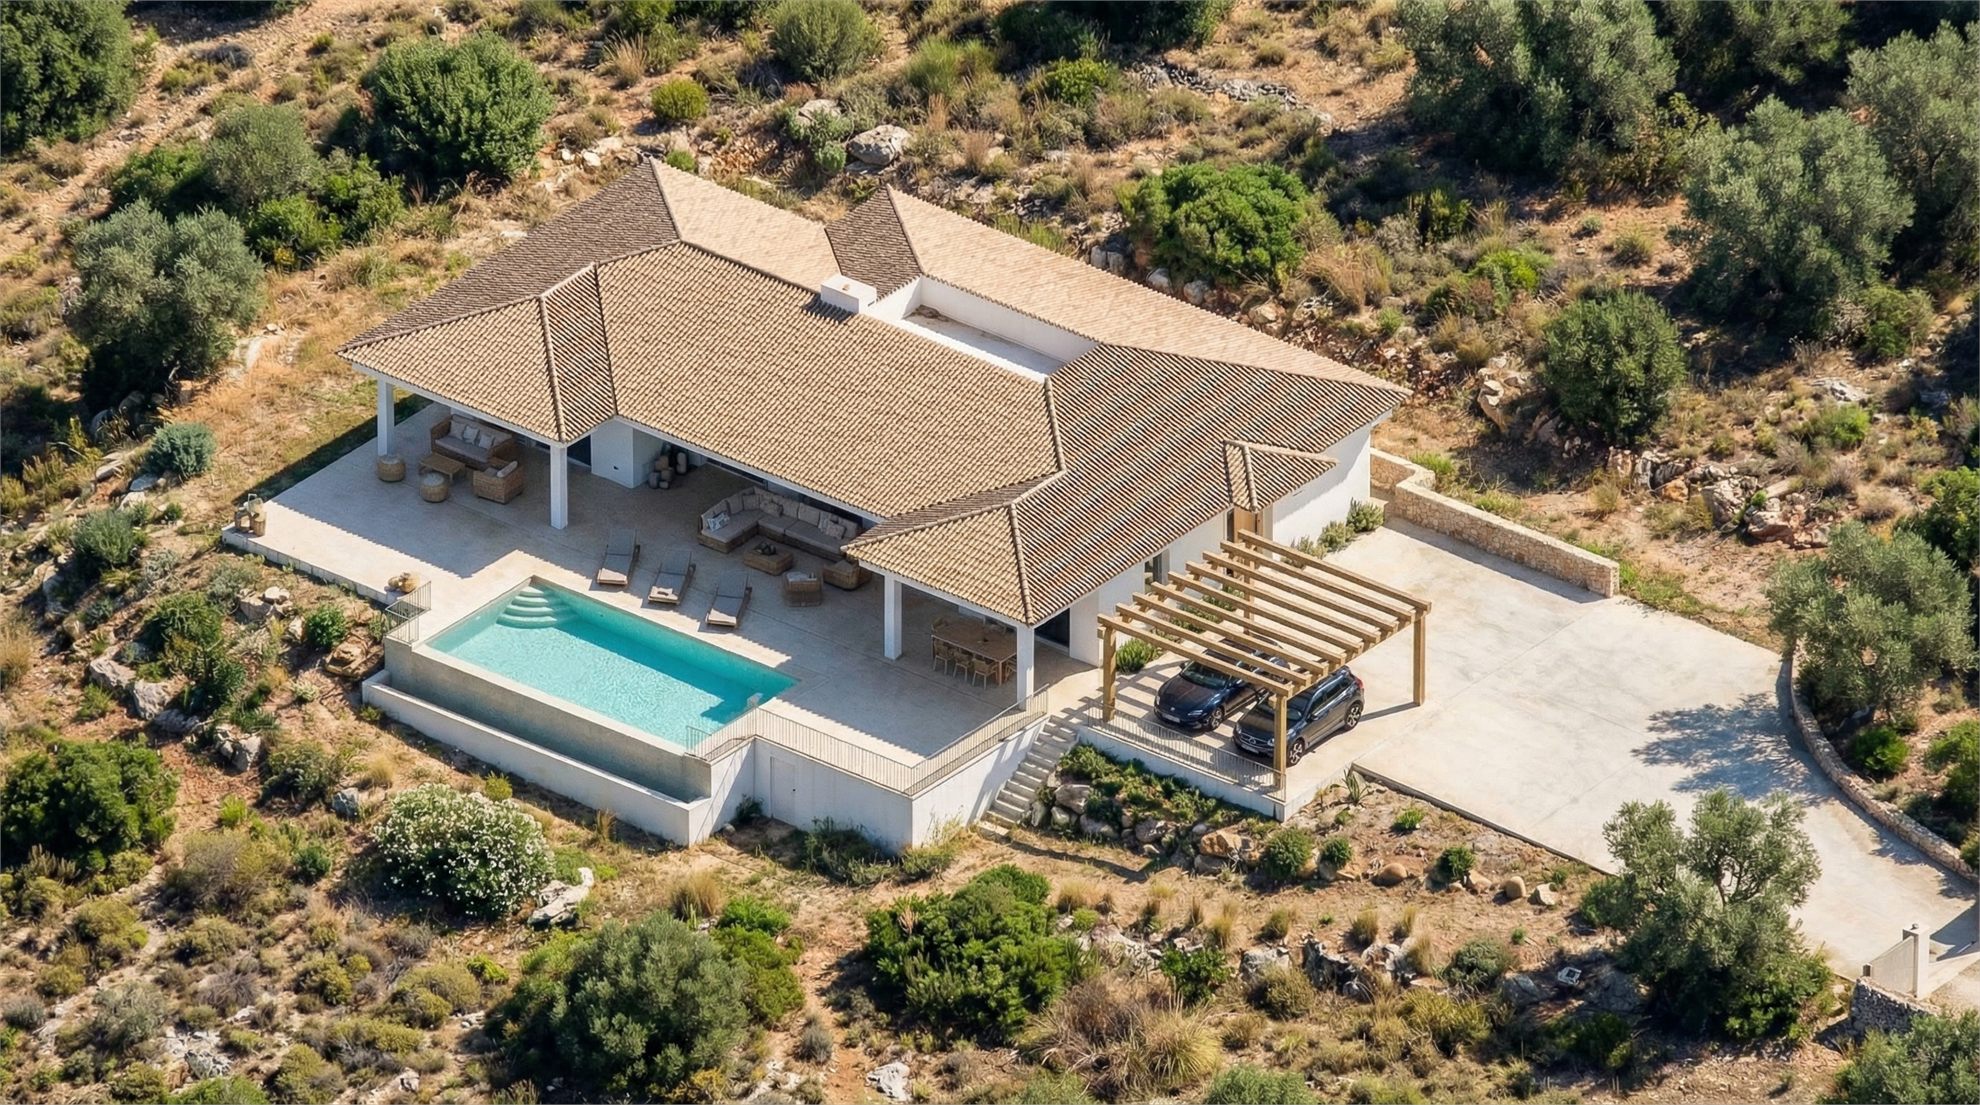
Serein is a newly built single-family house located on a rustic plot in Villajoyosa (Alicante), conceived as a quiet refuge integrated into the Mediterranean landscape. The project is developed from the idea of serenity that gives the house its name, seeking an architecture that is balanced, luminous, and deeply connected to the natural environment around it.
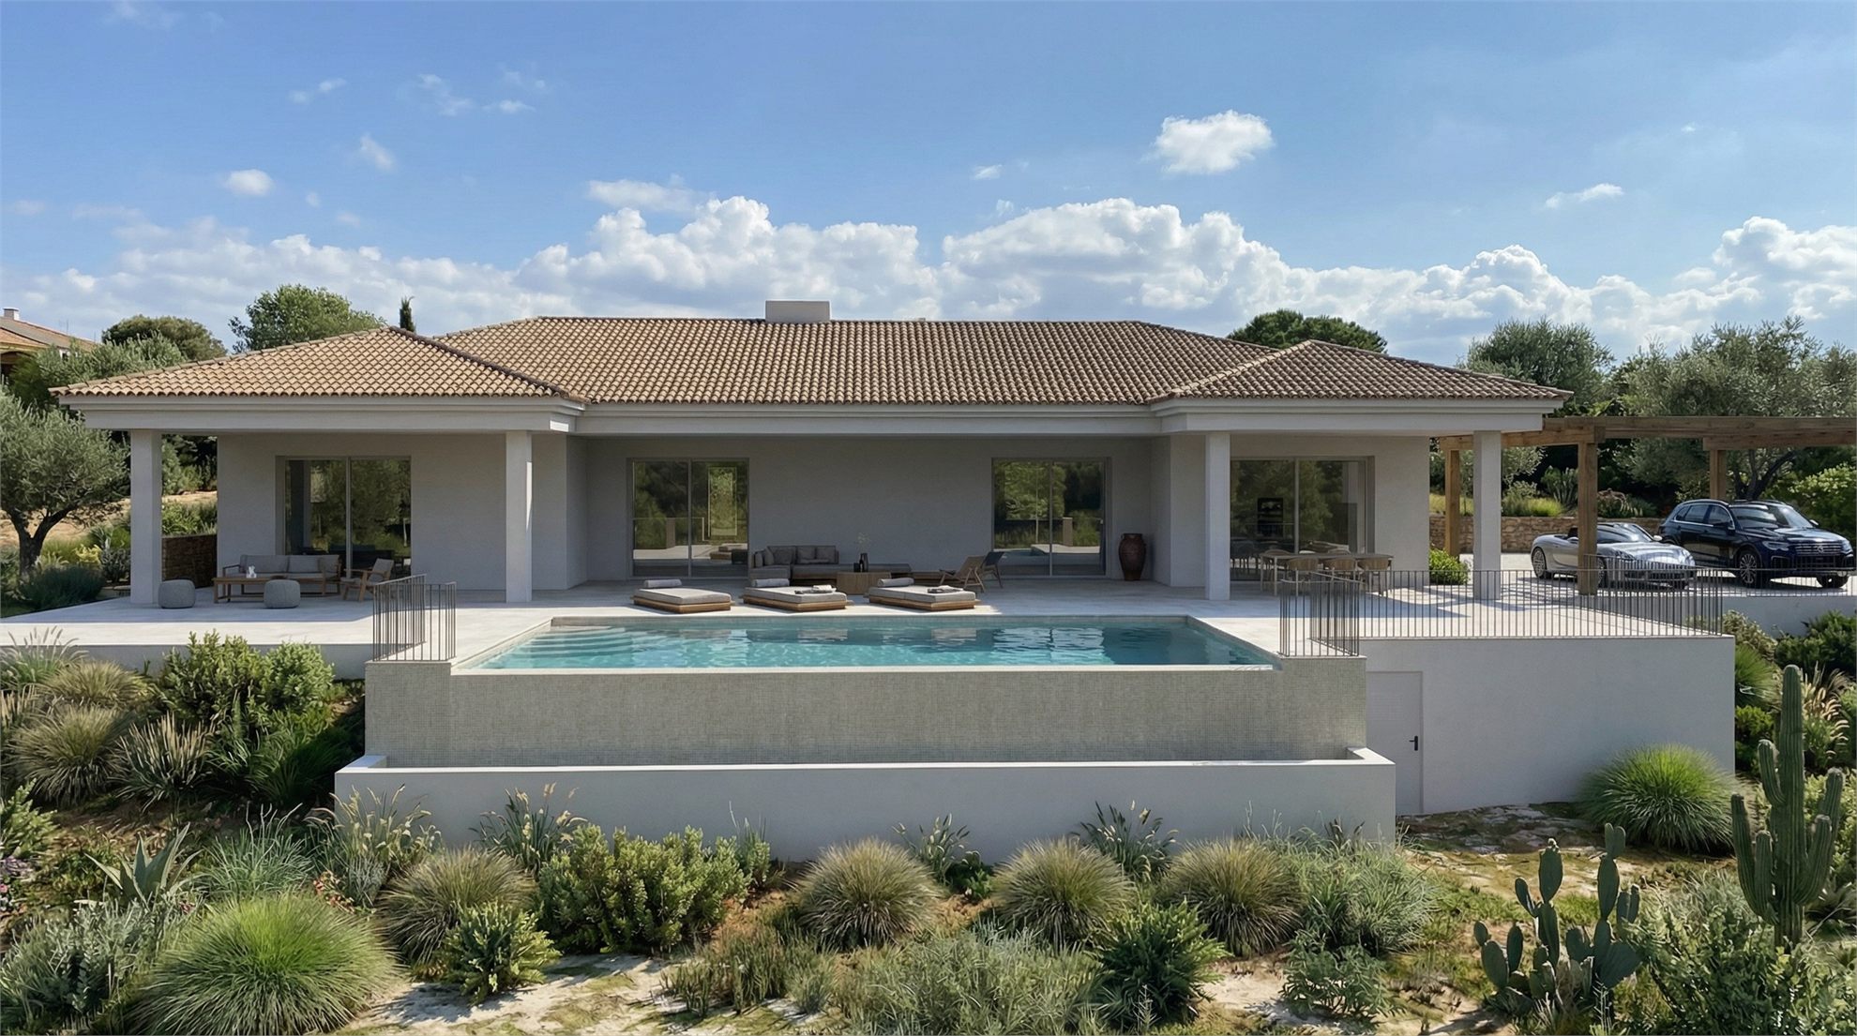
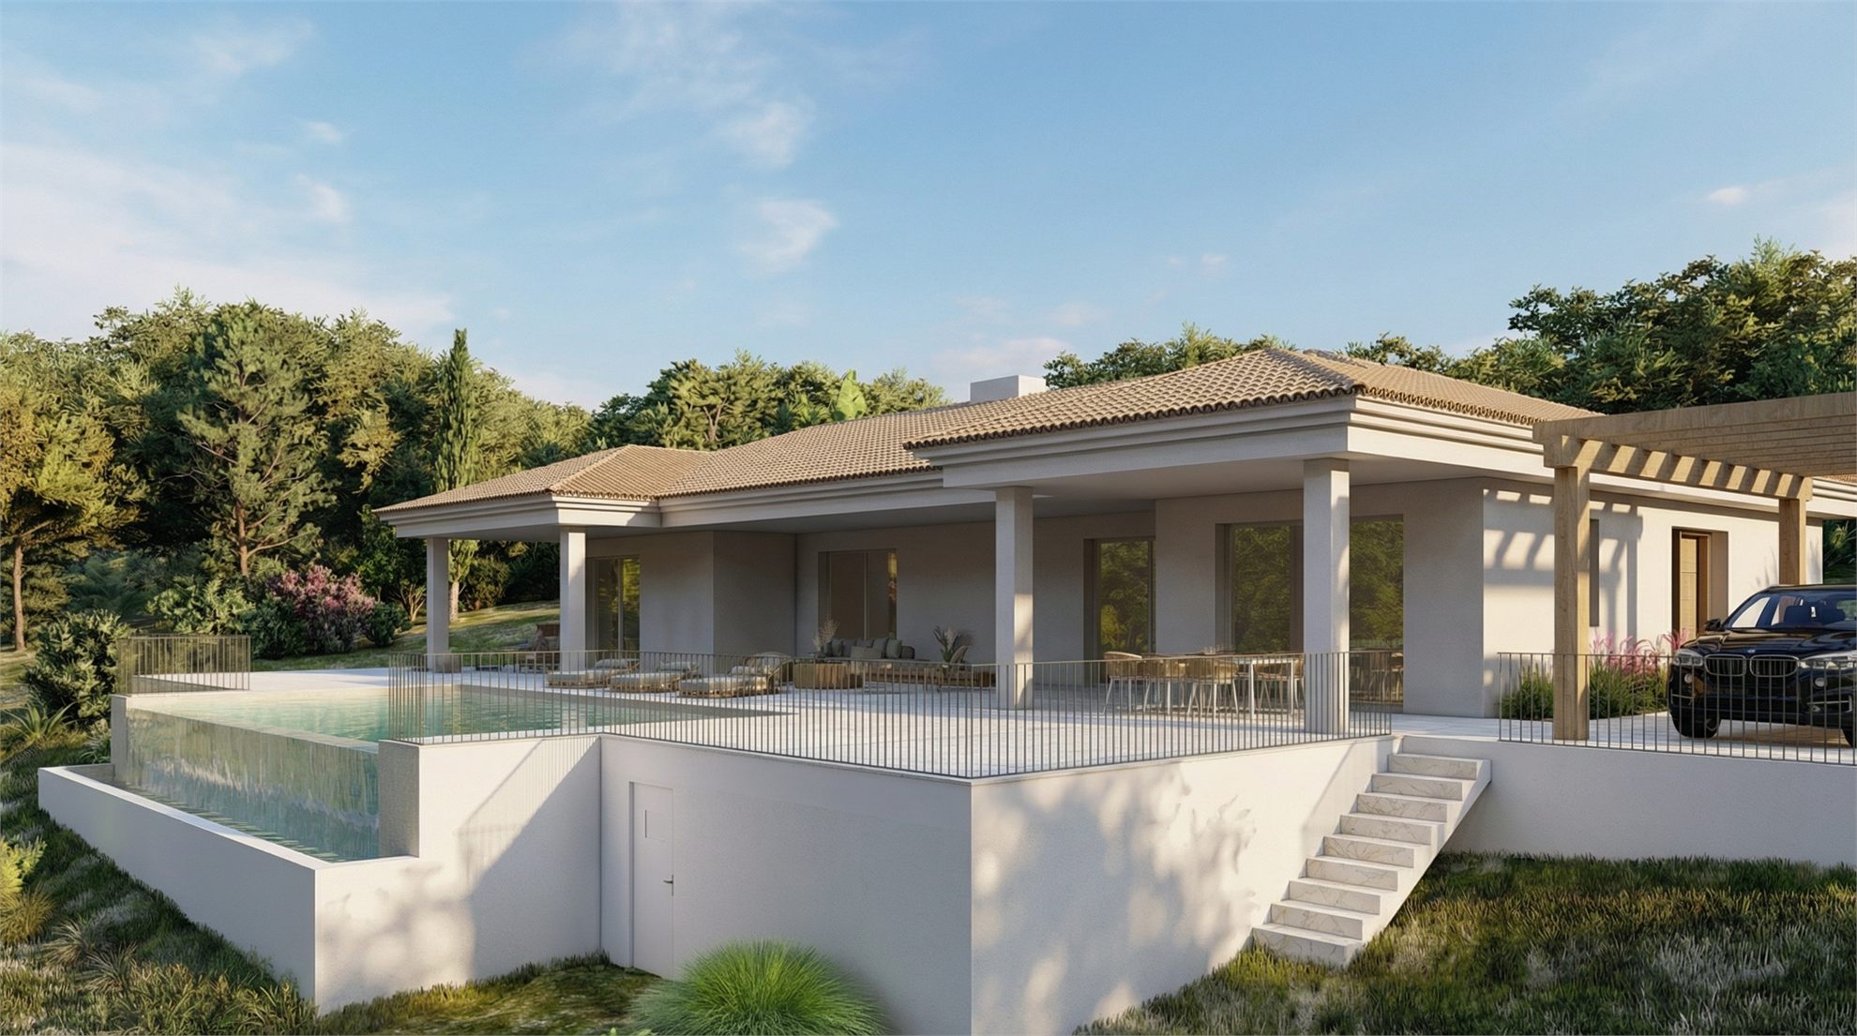
The house is set on the plot through a clear horizontal volume that adapts to the existing topography while respecting the vegetation and agricultural character of the site. Its single-story layout allows a direct relationship between all interior spaces and the exterior, generating a way of living that is calm, open, and in permanent contact with the landscape.
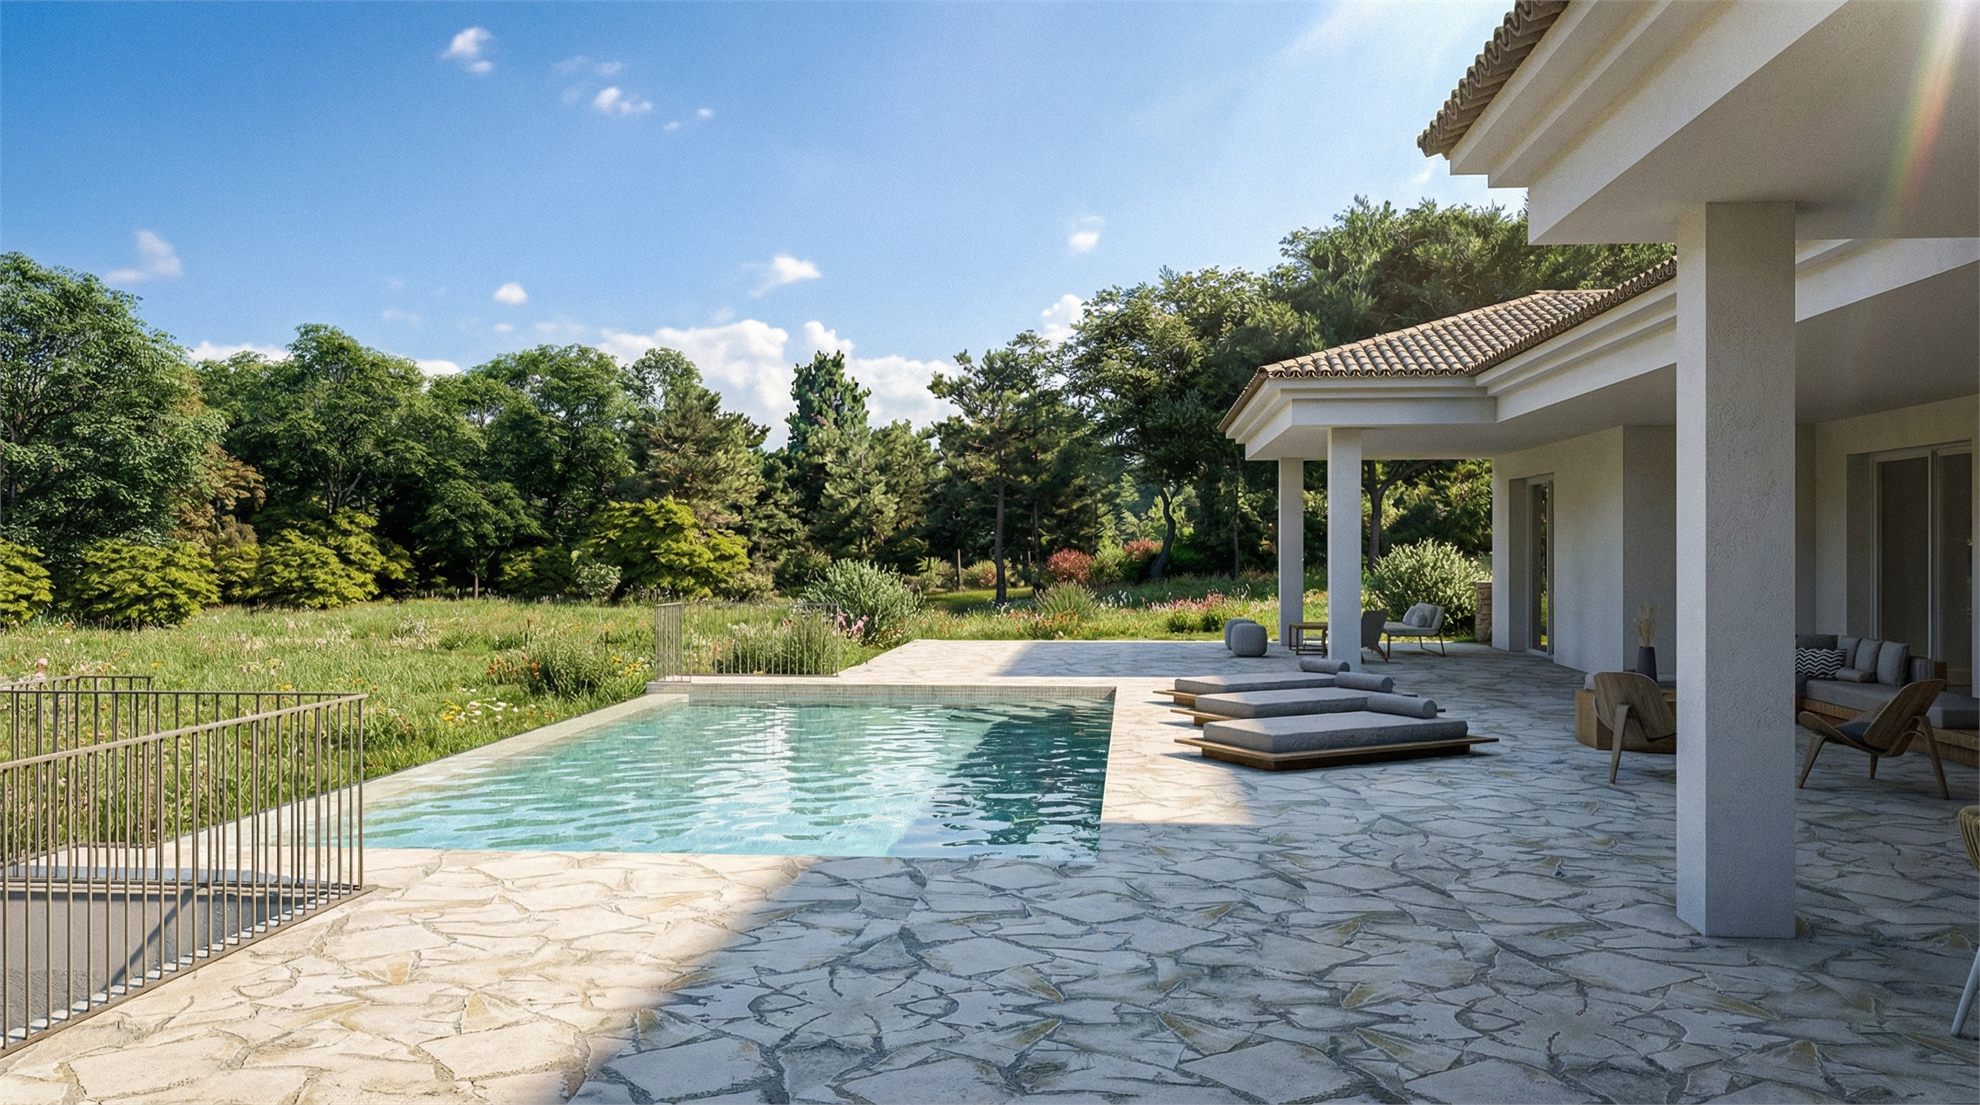
The architecture takes Mediterranean tradition as a reference, reinterpreting it through a contemporary language. Pitched tile roofs, deep porches, and light-colored walls protect from the sun and create shaded areas that extend the house outdoors. Terraces, the pool, and rest areas are organized as a natural continuation of the house, making the outdoor space an essential part of the project.
The materiality is based on neutral tones and natural textures, with light renders, stone, and timber bringing warmth and timelessness. The house is conceived to enjoy the climate throughout the year, encouraging cross ventilation, natural light, and open views of the rural landscape.
Serein does not seek to impose itself on the place, but to become part of it, giving rise to a serene, balanced, and quiet home where architecture is understood as a framework for life, calm, and a relationship with nature.