TAIA CENTRE ENTRENAMENT
GYM
Architects:
INNOV·ARQ
Location:
Altea, (Alicante)
Project Year:
2026
The Taia project consists of the adaptation of a commercial space in Altea for a personal training and wellness center, combining in the same place a functional training room and two physiotherapy rooms. The intervention is approached from a contemporary perspective, seeking a balance between functionality, comfort, and a carefully considered image suited to the center’s activity.
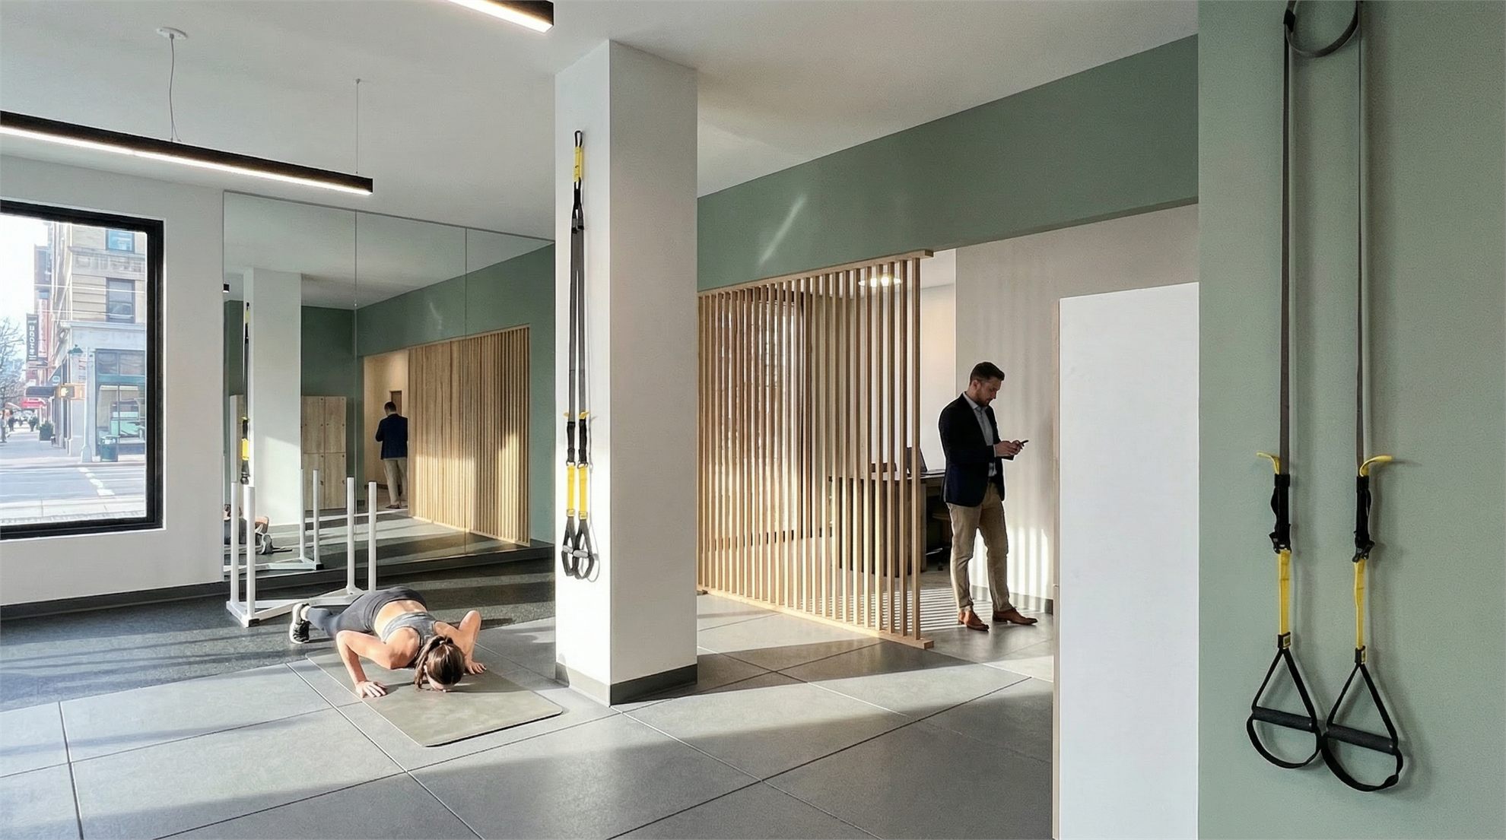
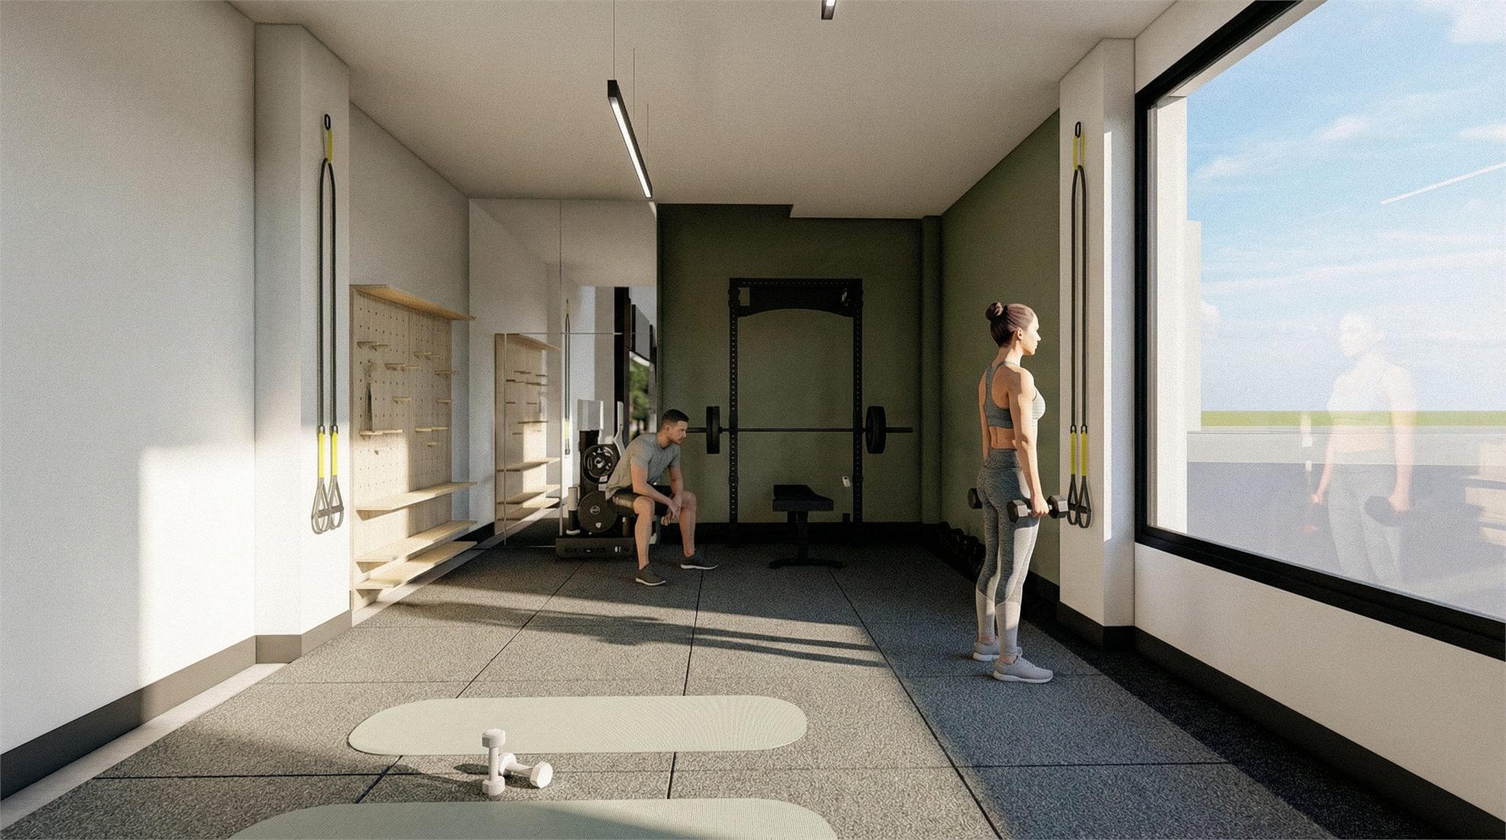
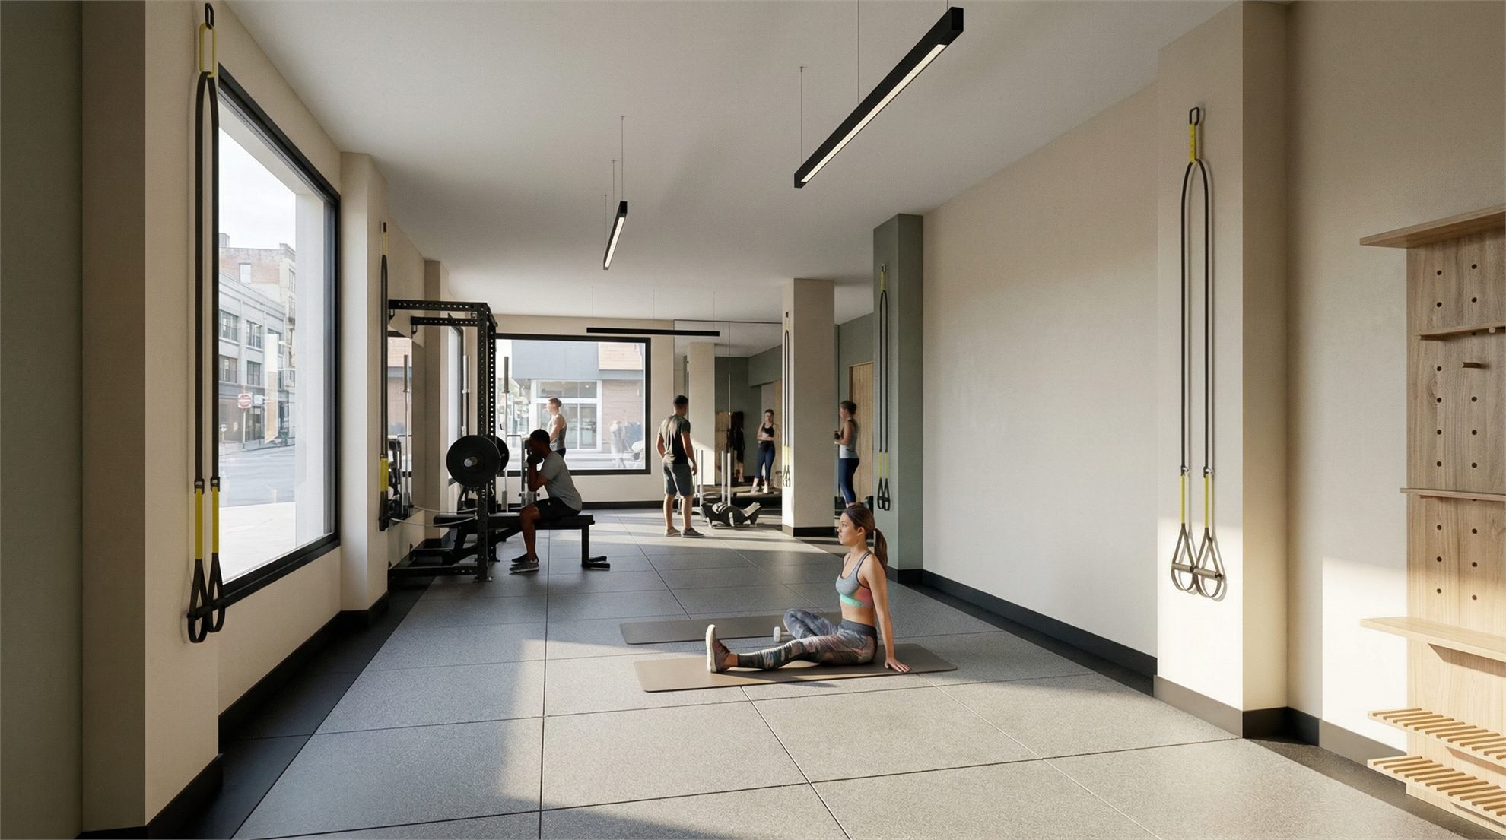
The layout is organized around a large main training room conceived as an open and flexible space that allows different types of physical activity. The arrangement of equipment, suspension elements, and free-work areas is integrated into an open plan, encouraging circulation and visibility between users and trainers. Continuous technical flooring and linear lighting reinforce the longitudinal reading of the premises and give it an orderly and professional character.
Next to the main area are the support spaces, including changing rooms, storage, and physiotherapy rooms. These are separated by lightweight elements and wooden slatted screens that maintain the overall visual continuity without sacrificing privacy. The use of natural materials and neutral tones helps create a calm atmosphere suitable for activities related to health and recovery.
The project seeks to ensure that architecture and interior design support the center’s activity, creating an atmosphere balanced between energy and serenity. Taia is conceived as a contemporary, functional, and bright space in which design reinforces the user experience and helps define the identity of the training and physiotherapy center.