URLISA
Detached House in Sierra de Altea
Architect:
INNOV·ARQ
Location:
Altea, (Alicante)
Project year:
2019

Urlisa is located in the Sierra de Altea, on an urban plot with a steep slope. The environment is defined by single-family homes, with the Urlisa house perfectly integrated into it.
It is a house with 260 m2 of closed living space (plus terraces, pool, etc.), with the following program:
Access Floor (from C/ Las Ramblas): parking for two vehicles under a pergola, a large space as a solarium, with landscaped areas, a fountain with a waterfall over the lower floor, and the main access to the house, where the staircase and elevator are located.
Main Floor: entrance hall, guest toilet, large living-dining-kitchen space, pantry, outdoor areas, both covered and uncovered, and a landscaped patio.
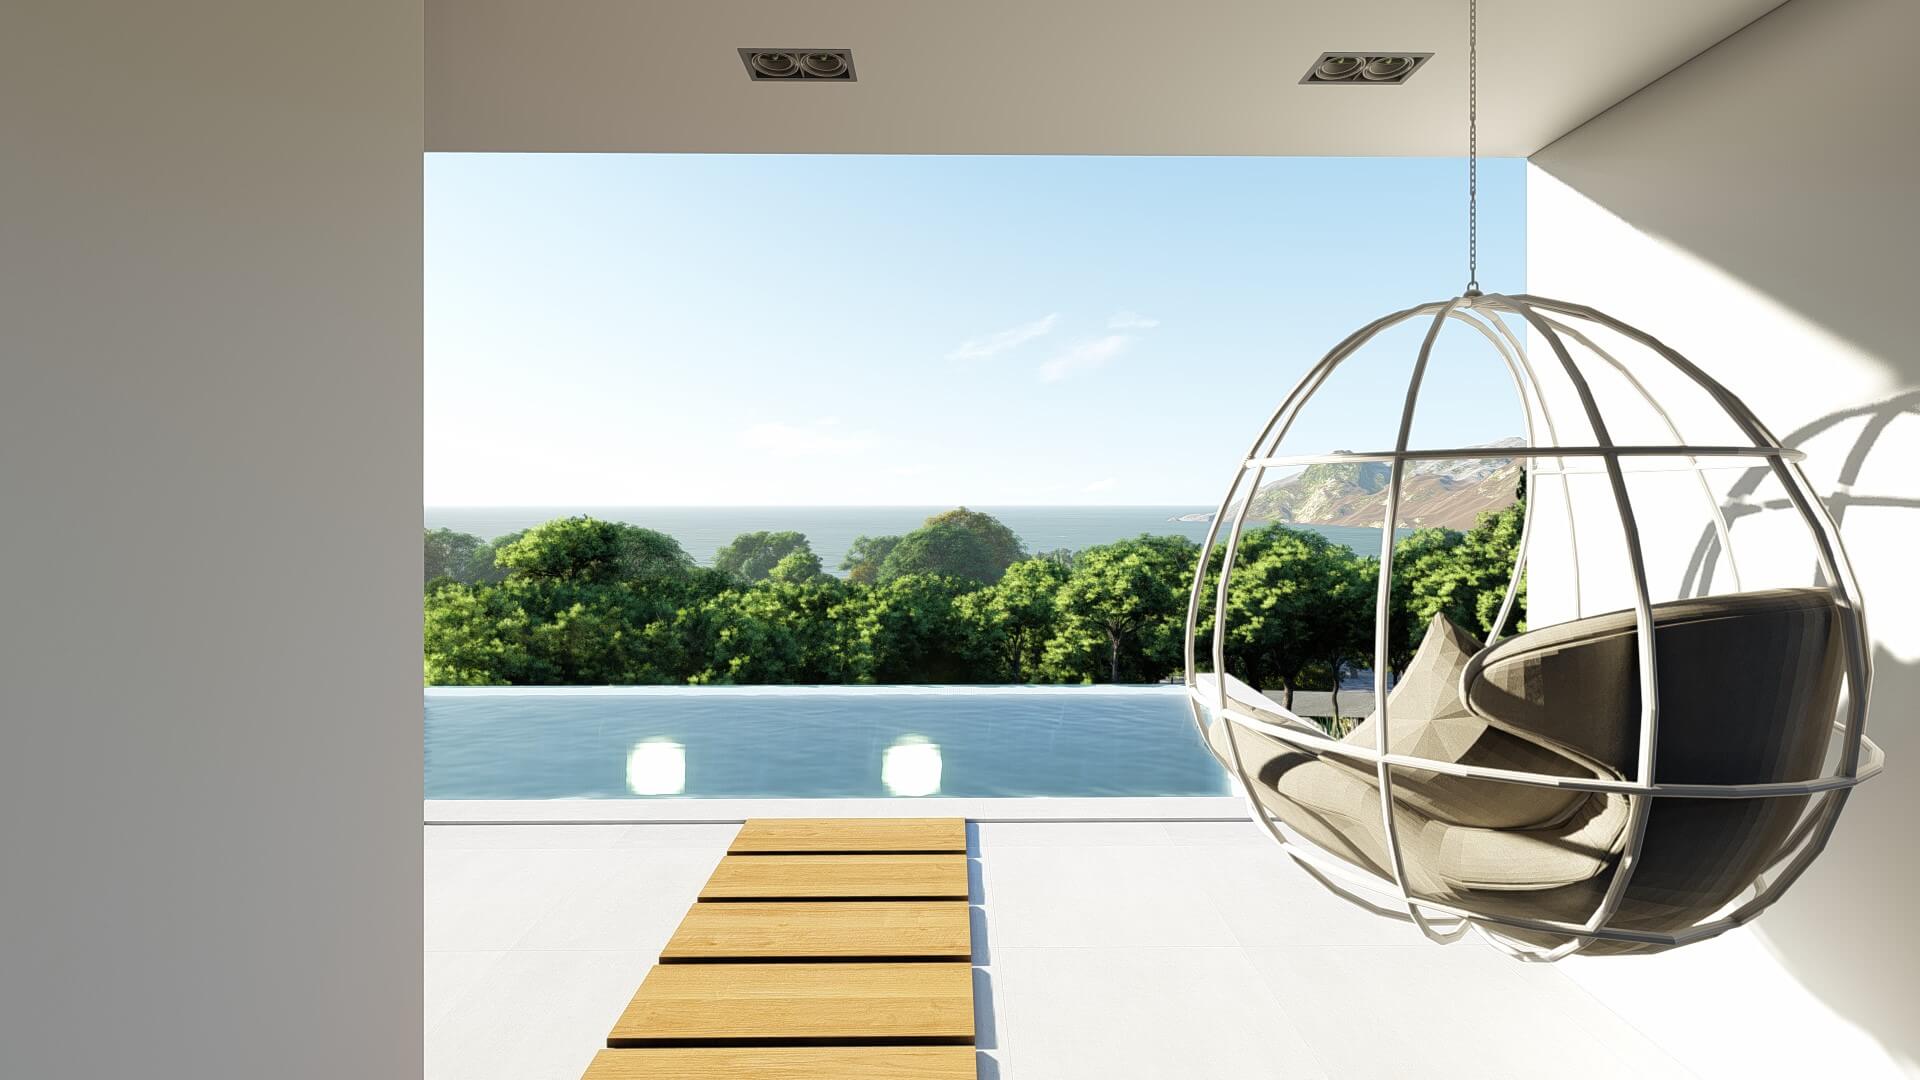
Lower Floor: three bedrooms with en suite bathrooms (dressing room and whirlpool in the master bedroom), distributor with space for storage, laundry room, and facilities room. Outside, the infinity pool, and covered and uncovered areas, as well as a second landscaped patio.